The Process Guide
The Interior Design Process, Step by Step
Every considered home begins with a considered path. This is how our interior design process works in practice, stage by stage, so you know exactly what happens, when it happens, and what is expected of you at each point along the way.
Why the interior design process matters
A clear process is not bureaucracy. It is what keeps a project calm, on schedule and free from expensive surprises.
Homeowners rarely ask about process until something has gone wrong on a project they have heard about, a delay, a decision made too late, a budget stretched by changes on site. A well run interior design process exists precisely to prevent that. It gives every decision a place to happen, in the right order, at the right time.
What follows is the sequence we work through on every project, from a single room to a full family home renovation across prime London, North London and Essex. The scale changes, the structure does not.
The interior design process at a glance
Six stages, each building on the last. Understanding the shape of the whole journey makes every individual meeting and decision easier to place.
| Stage | What happens | What you receive |
|---|---|---|
| Discovery | Site visit, survey and briefing conversation | An agreed scope and brief |
| Concept design | Spatial planning and first design direction | Layouts, moodboards and a concept presentation |
| Detailed design | Every material, finish and fitting specified | Full specification and technical drawings |
| Procurement | Ordering, sourcing and supplier coordination | A tracked schedule of everything on order |
| Site & installation | Trades on site, deliveries and fit-out | Regular site updates and quality checks |
| Styling & handover | Final dressing, snagging and sign off | A finished, photograph-ready home |
Step 1: Discovery and consultation
Every interior design process begins the same way, by listening before designing.
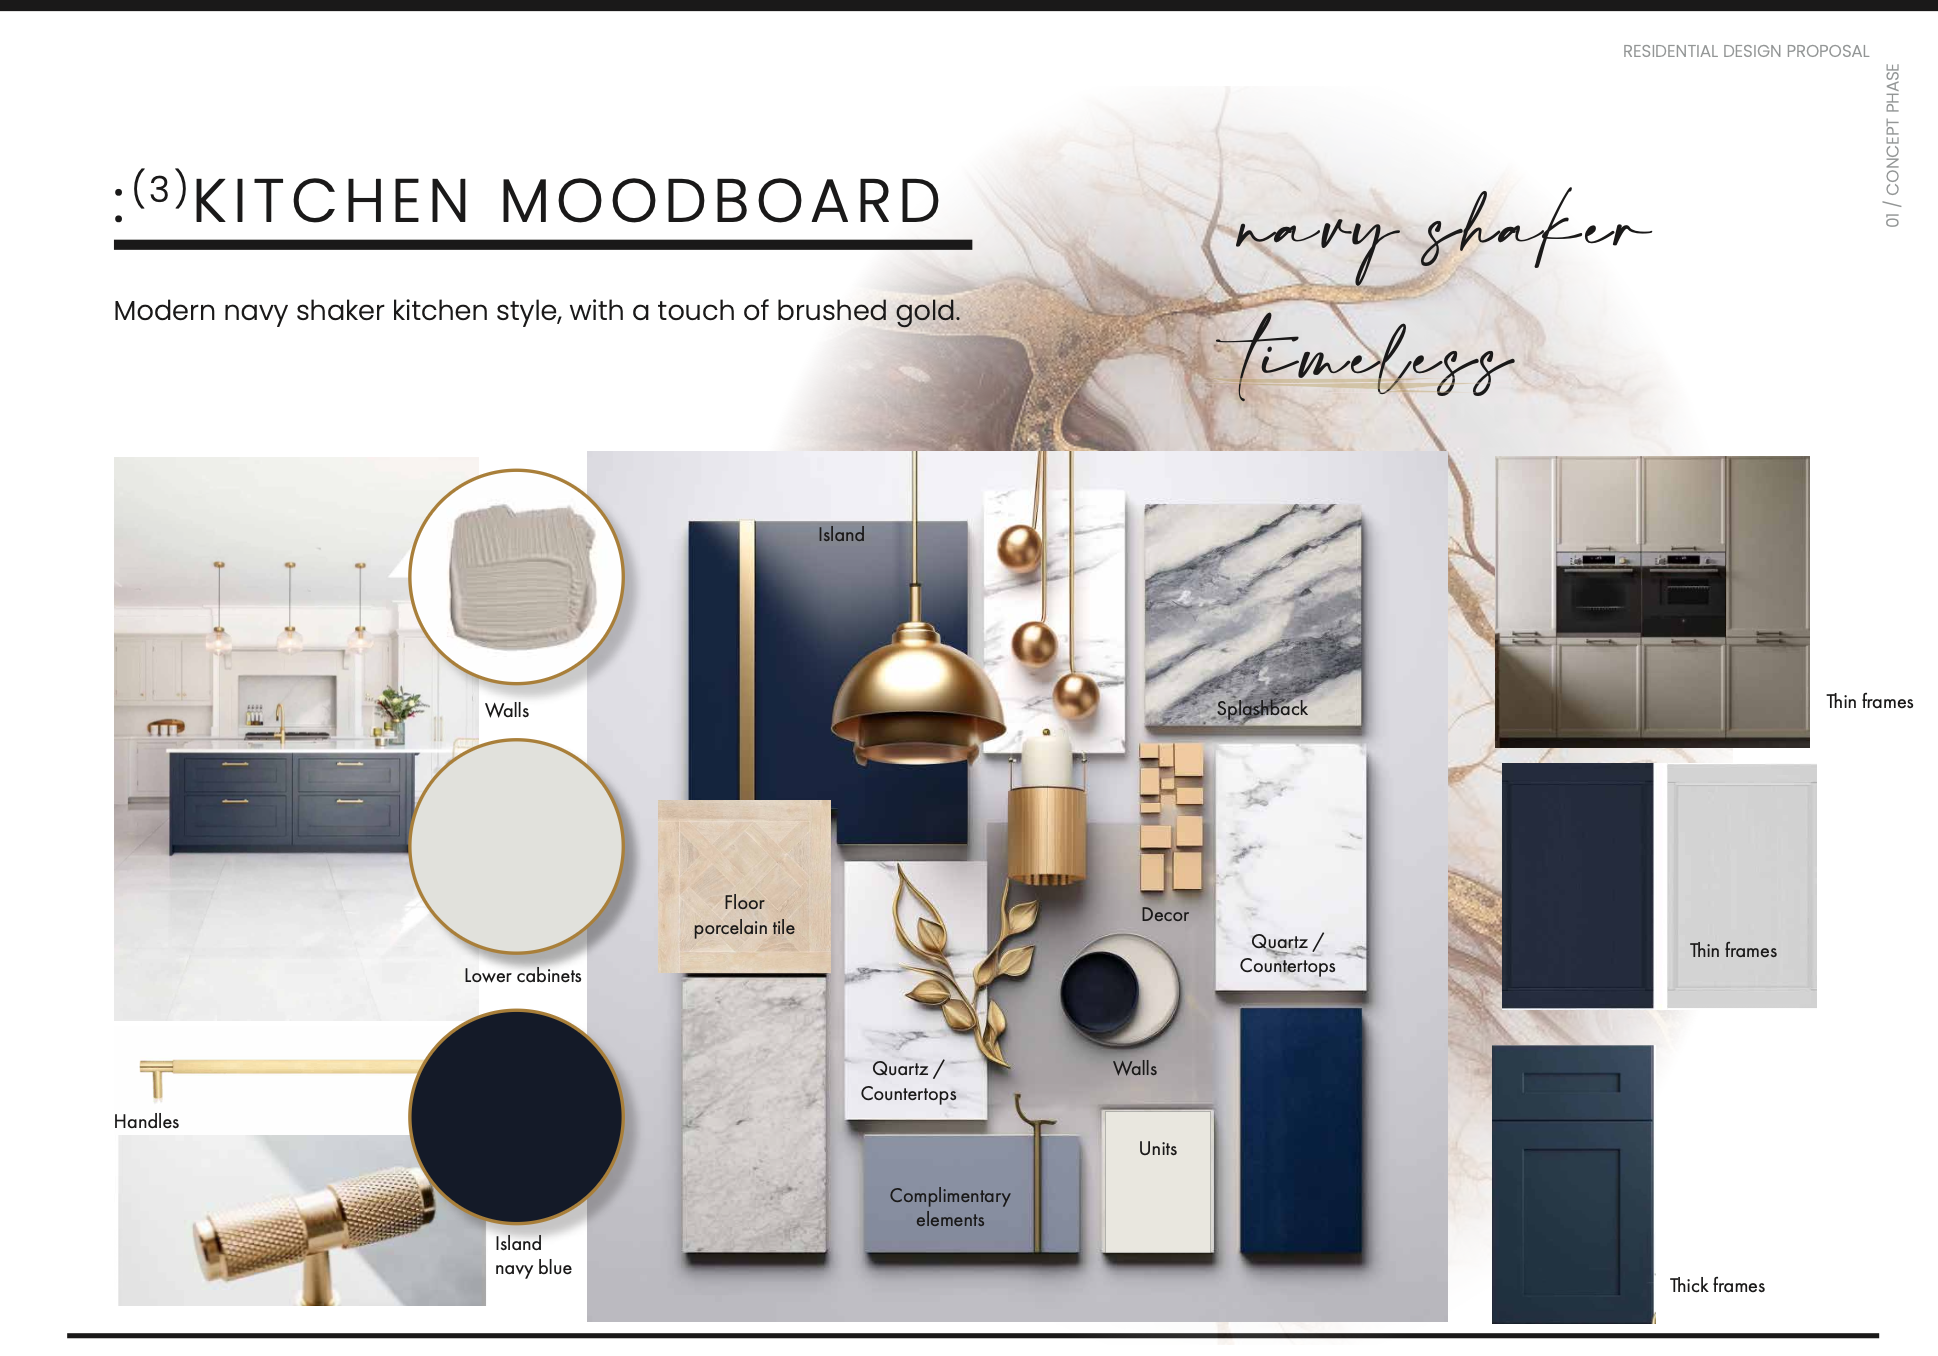
Your designer visits the property, walks the space with you and asks about how you actually live in it, not just how it looks today. This is where the brief takes shape: priorities, must haves, the realities of family life, and any constraints of the building itself, whether that is a period property in Highgate or a new family home in Moor Park.
By the end of discovery, scope, budget expectations and a rough programme are agreed. Nothing is designed yet, but everything that follows depends on getting this stage right.
Step 2: Concept design
This is where the brief becomes a plan you can see and respond to.
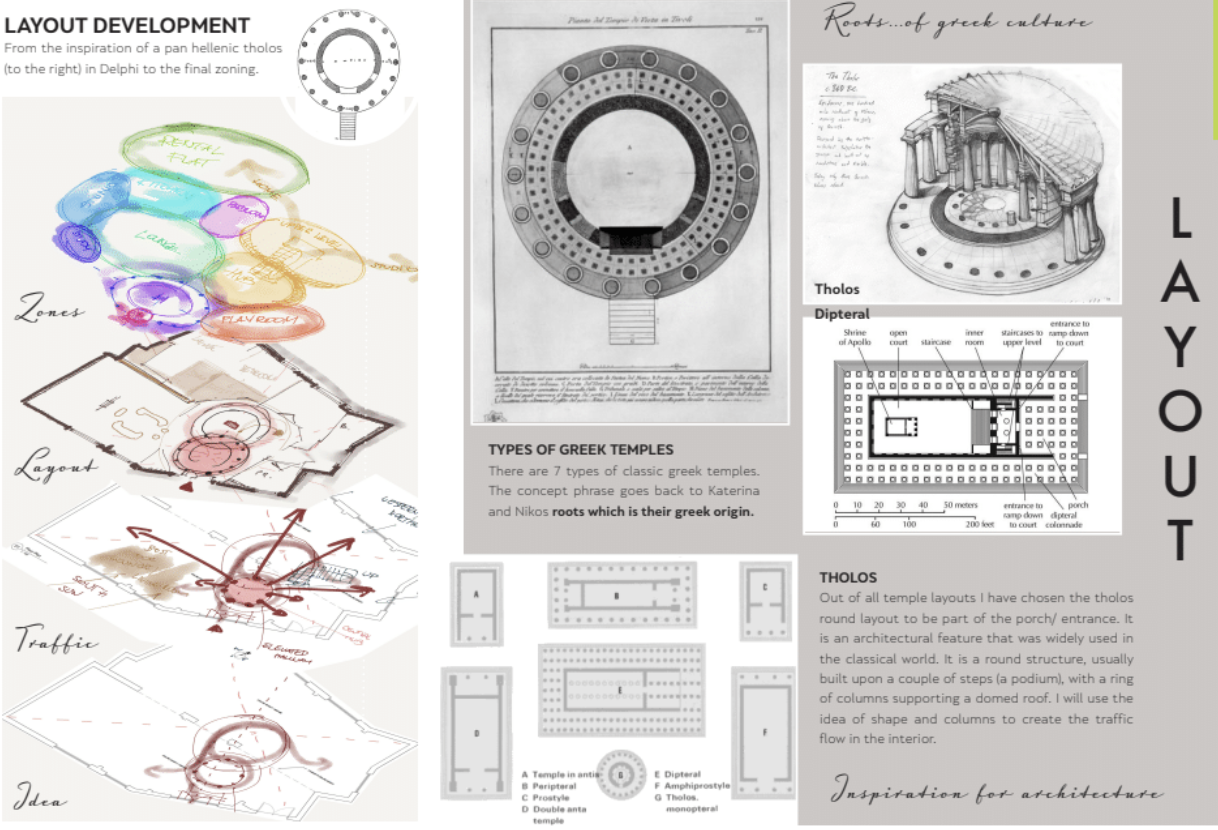
Your designer develops spatial layouts, a material and colour direction, and early visuals that bring the brief to life. For a family home, this is where questions of flow, storage and how different generations use the same rooms get resolved on paper, long before anything is built.
You review the concept, ask questions, and refine it together. Once you approve the direction, it becomes the reference point for everything that follows, which is why this stage rewards a little patience.
Step 3: Detailed design and specification
The concept is agreed; now every detail behind it is worked out and written down.
This stage is where a designer’s time is spent most heavily. Every surface, fitting, light fixture and piece of bespoke joinery is specified, drawn and checked against the concept and against the property itself. It is detailed, unglamorous work, and it is where the majority of costly on site mistakes are quietly prevented.
Illustrative comparison of relative design and coordination effort across the process, not a duration or price scale. Every project is programmed against its own brief.
Every decision settled on paper is inexpensive. Every decision settled on site is not.
Step 4: Procurement and sourcing
With the specification finalised, the interior design process moves from paper into ordering.
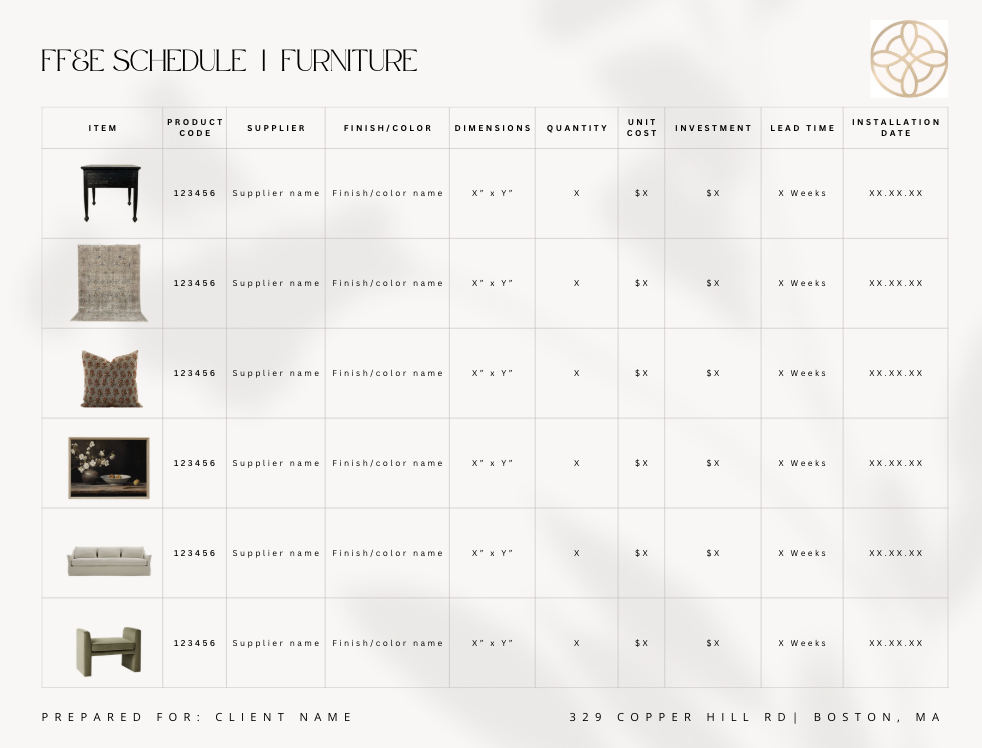
Furniture, fabrics, lighting and bespoke joinery are ordered, tracked and coordinated against the build programme, so that deliveries land when the site is actually ready for them. Lead times on bespoke pieces are often the longest single factor in a project’s overall timeline, which is why this stage starts as early as the specification allows.
A good procurement process is largely invisible to the client, which is exactly the point. You should feel very little friction here beyond the occasional decision on a substitution or a delivery date.
Step 5: Site, installation and styling
The final stage of the interior design process, where drawings and specifications become a finished home.
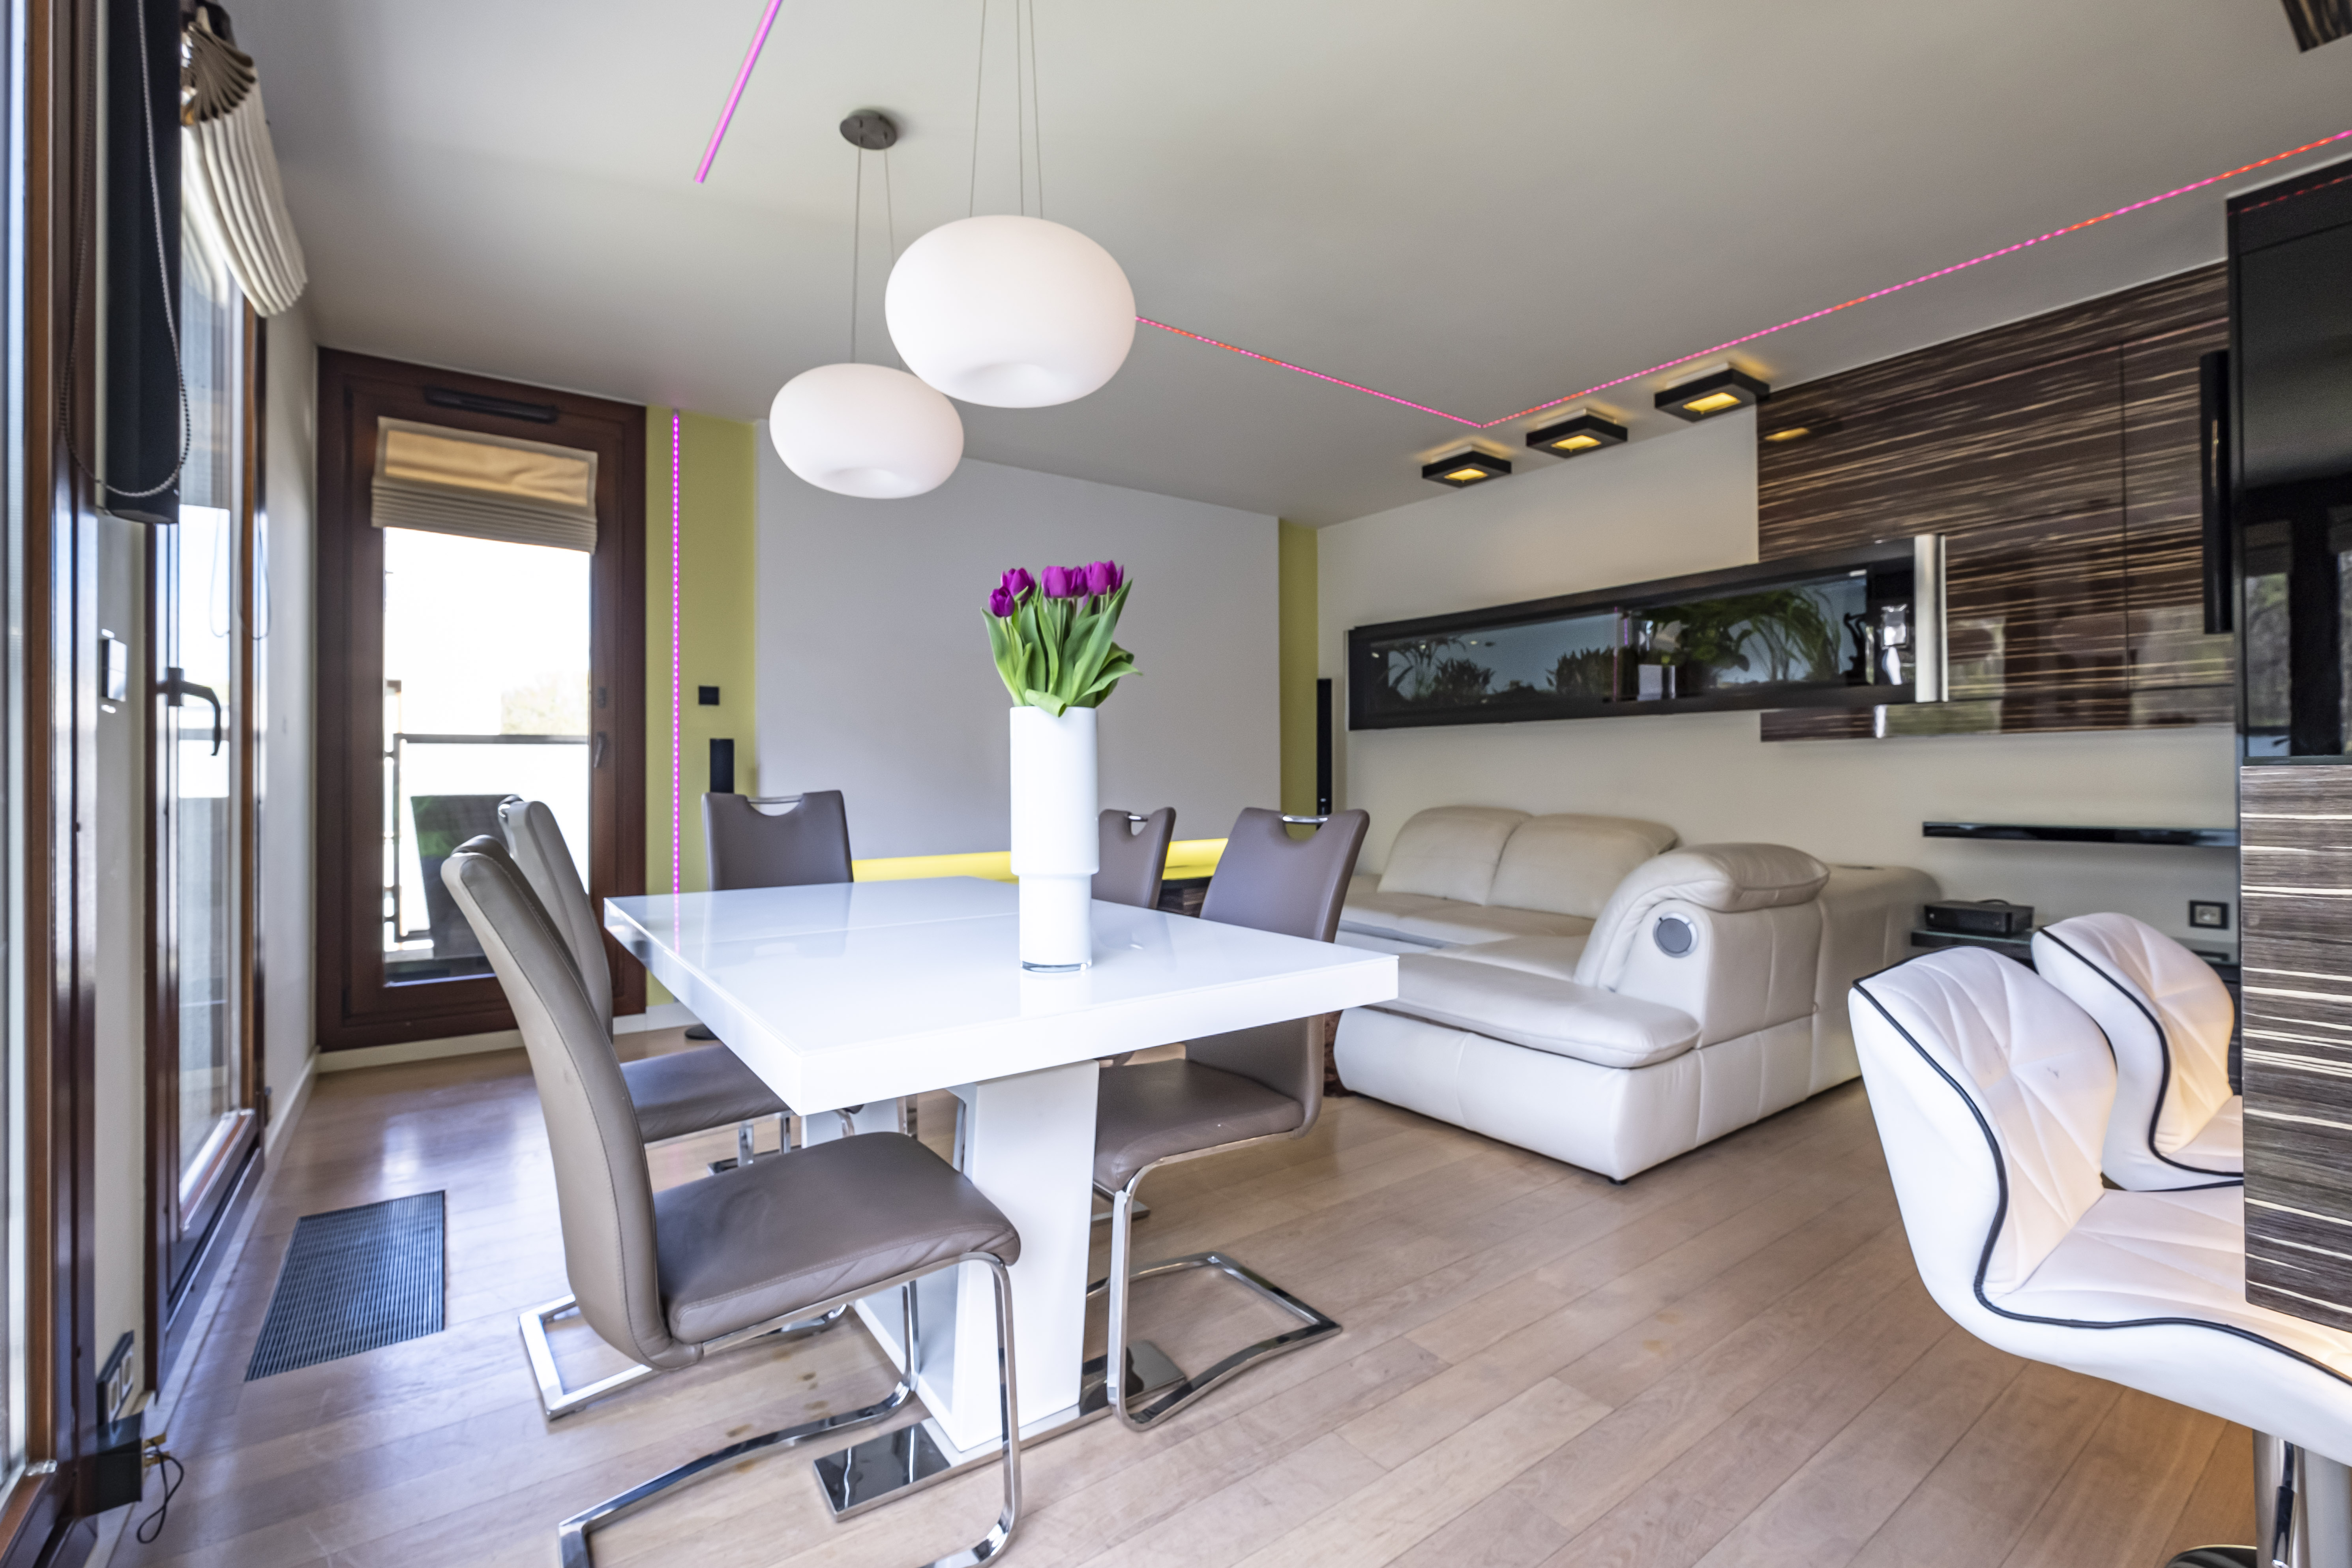
Trades work through the programme while your designer manages quality, sequencing and any queries that arise on site, the sort of decisions that are far cheaper to make quickly and correctly than to leave unresolved. Once the build is complete, furniture, art and accessories are installed and styled, and a final snagging walkthrough confirms everything is exactly as specified.
Handover is the moment the process was always building toward: a home that works as well as it looks, ready to be lived in.
Frequently asked questions
How long does the interior design process take?
It depends on scope. A single room can move from brief to installation in a matter of weeks, while a whole house or a project with structural change runs over several months once concept design, detailed specification, procurement and site work are all accounted for.
What are the main stages of the interior design process?
Most projects move through discovery and consultation, concept design, detailed design and specification, procurement and sourcing, then site, installation and styling. Each stage builds on the last.
What happens during the discovery and consultation stage?
Your designer visits the property, listens to how you live and what you want to change, surveys the space, and agrees the scope, priorities and rough programme before any design work begins.
How much input will I need to give during the process?
More at the start, less as the project moves forward. Discovery and concept design need your active input. Once the concept is approved, your designer takes on more of the detail, returning to you for key decisions rather than every choice.
Can changes be made once the design process is underway?
Yes, though changes are far cheaper on paper than on site. This is exactly why the process moves through concept and detailed design before procurement and building work begin.
Start your own process
The clearest way to understand how the interior design process would work for your home is to walk us through it. Start with a Signature Consultation and leave with a plan, not more questions.
Our Story
Interior Architect Ula Postek
Architectural Designer & Interior Architect