Layout & Flow
Space Planning for a Family Home: Getting the Layout Right
Before a single finish is chosen, the layout decides how a home will feel to live in. This is how space planning for a family home actually works: how to zone for daily life, how to keep the home moving, and how to get the plan right on paper before anything is built.
Urszula (Ula) Postek, Interior Architect/Member, British Institute of Interior Design
Why the layout matters more than the finishes
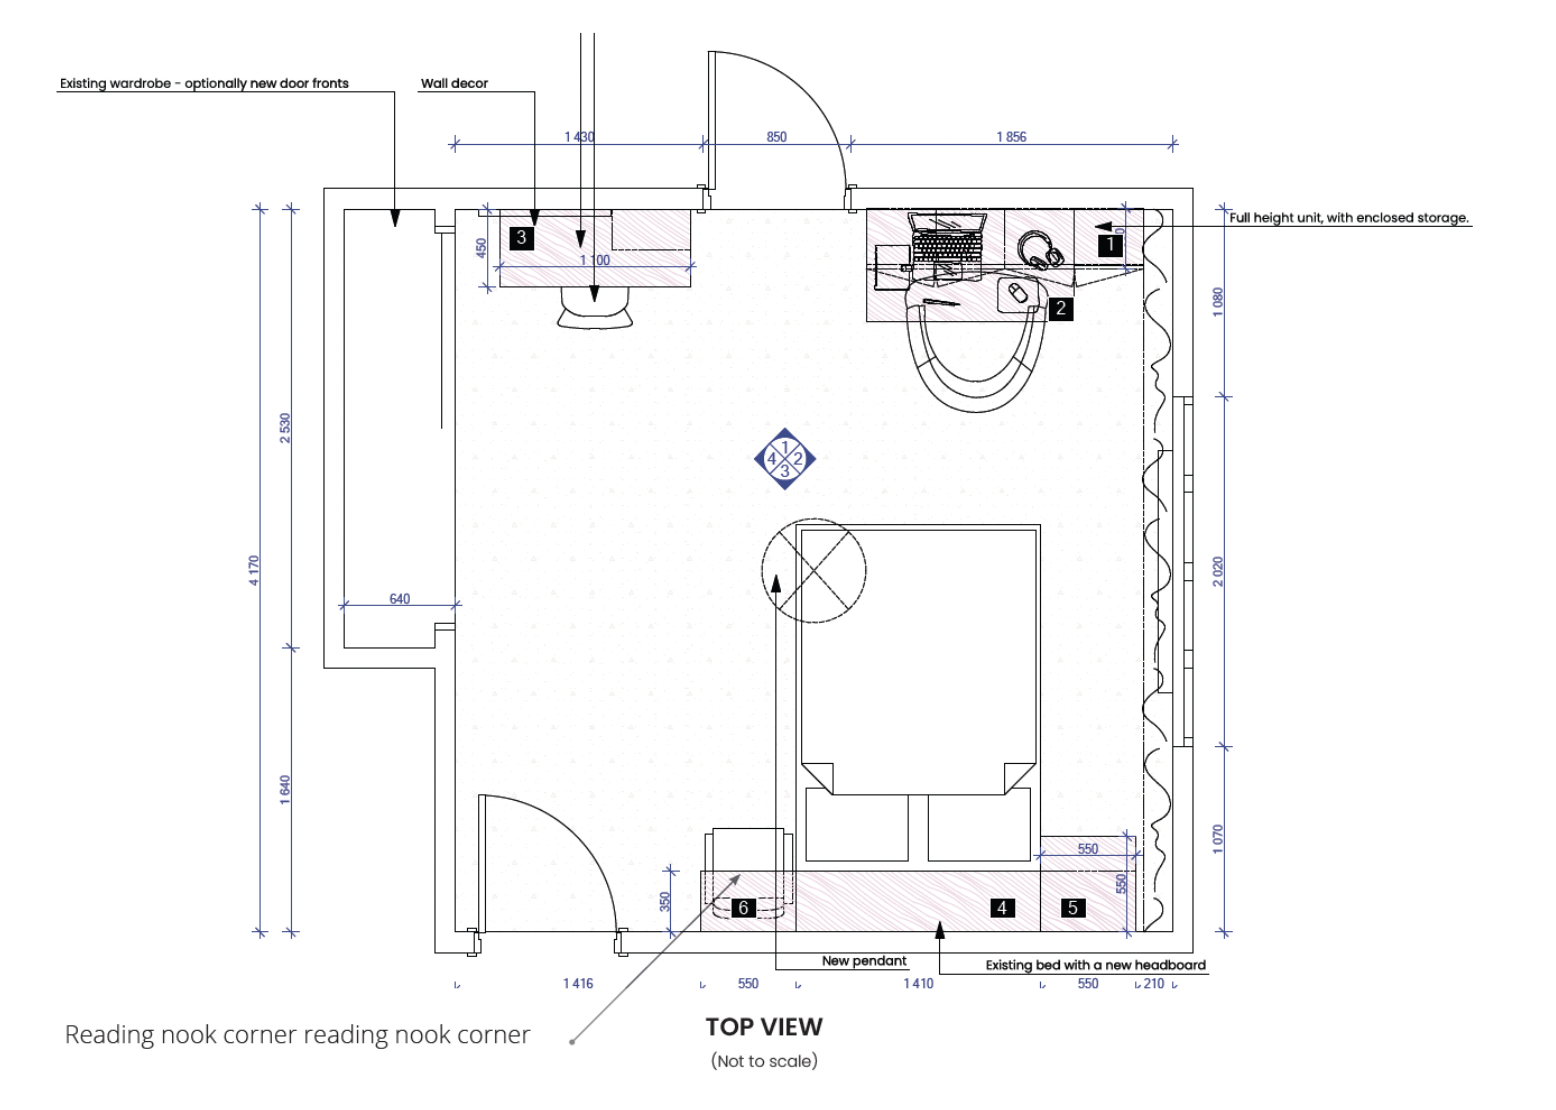
Space planning is the quiet decision that everything else rests on.
It is tempting to begin a project with the things you can see: the colour of the walls, the kind of stone on the worktop, the shape of a sofa. But the part of a home that most affects how it feels to live in is invisible in a photograph. It is the plan, the arrangement of rooms and the way people move between them.
Get the layout right and a family home works almost without you noticing. Get it wrong and no amount of decoration will fix the daily friction of a hallway that jams at eight in the morning, or a kitchen that cannot hold the life that happens in it. Space planning for a family home is where value is either created or quietly lost.
Start with how the family actually lives
Good planning does not begin with rooms. It begins with routines, and with watching how a household really moves through a day.
Every family has a rhythm. There is the crush of the morning, the after school spread of bags and homework, the cooking that becomes a gathering, the wind down towards bedtime. A well planned home is designed around these moments rather than against them, so the busy points have room to breathe and the quiet ones have somewhere to happen.
Before we move a single wall, we map the daily choreography of the household: where people arrive, drop things, cook, eat, play, work and retreat. Only once that is clear does the layout start to suggest itself. The rooms follow the life, not the other way around.
The principles behind good space planning for a family home
A few ideas do most of the work. Hold these in mind and a plan tends to fall into place.
Zoning
Give each part of the day a natural home: busy and sociable in one zone, calm and private in another, so the two do not compete.
Circulation
People should move through a home along clear, generous routes. Where paths cross furniture or bottleneck at doors, daily friction builds up.
Sightlines
Being able to see children from the kitchen, or the garden from the hall, makes a home feel calmer and larger than its footprint.
Storage
Honest, built in storage close to where things are used is what keeps a family home from tipping into clutter. It is planned in, never added on.
Flexibility
Rooms that can change use as children grow save a home from being reworked every few years. The best plans anticipate the next stage.
Light
Orienting living spaces towards the best light, and planning windows and openings around it, shapes how a home feels through the day.
Where a good plan earns its keep
Some decisions in space planning carry far more weight than others. The earlier and more structural the choice, the more it shapes how the whole home works, and the more of a designer’s attention it deserves.
Low Furniture arrangement
Moderate
Storage & circulation
High
Room use & zoning
Greatest
Illustrative comparison of how much each decision shapes the finished home, not a price scale. Every project is planned around its own brief.
Zoning: giving every part of the day a place
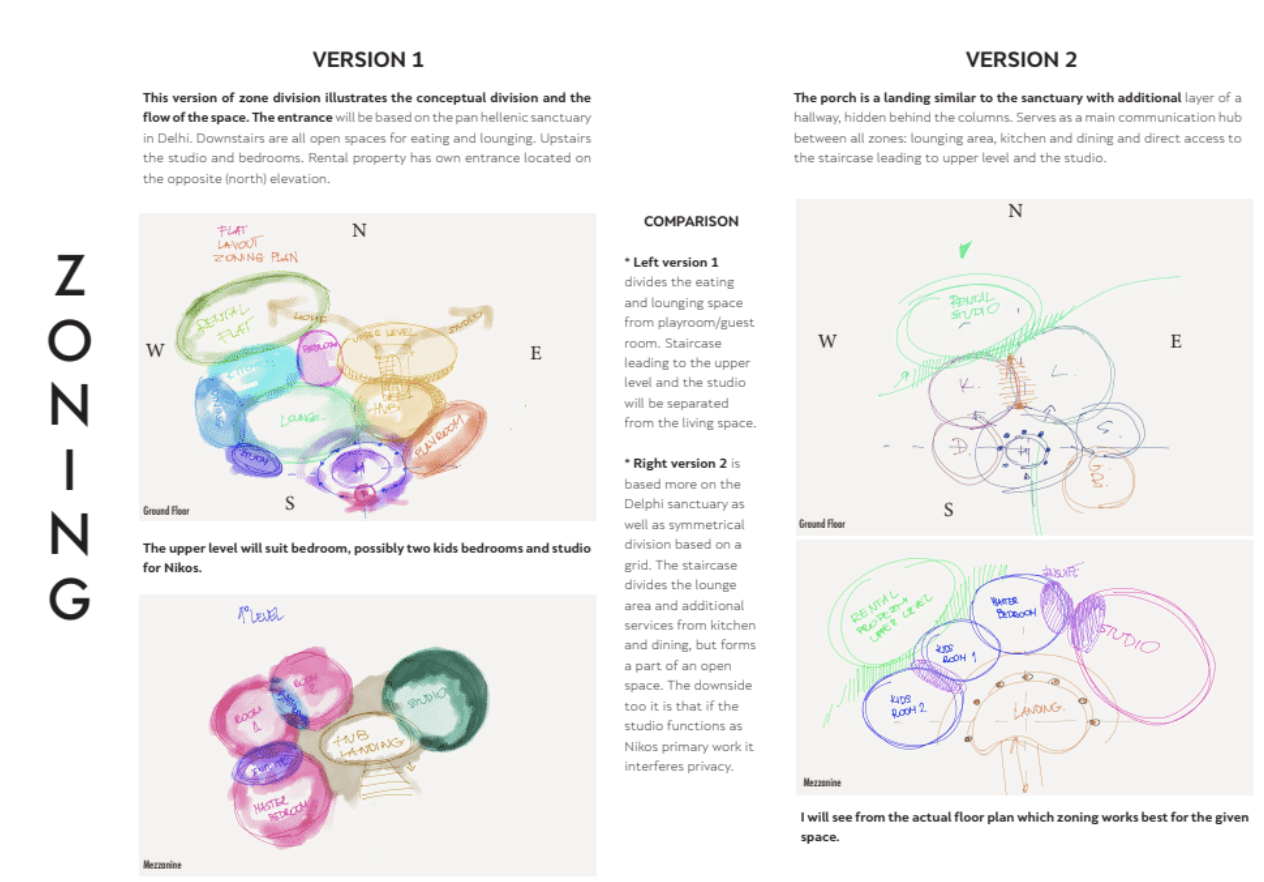
The single most useful idea in family space planning is the zone. Group the home by the kind of life each area holds, and much of the friction disappears.
In practice, most family homes resolve into a handful of zones. Naming them, and being honest about what each needs, is often the moment a difficult layout suddenly makes sense.
| Zone | What it holds | What it needs |
|---|---|---|
| Active | Kitchen, dining, family living, playroom | Open connection, durable finishes, sightlines to children |
| Quiet | Sitting room, study, reading | Separation from noise, softer light, a door that closes |
| Private | Bedrooms, bathrooms | Distance from the active zone, calm, generous storage |
| Service | Utility, boot room, pantry, plant | To be near the entrance and kitchen, out of main sightlines |
| Threshold | Hall, landing, garden links | Room to pause and move, honest storage for coats and bags |
The art is in where these zones meet. A boot room between the garden and the kitchen catches the mess before it spreads. A study just off the hall works for a home office without the rest of the house walking through it. Zoning is really about the joins.
Open plan, broken plan, or something in between
The open plan kitchen has defined a generation of family homes. It is wonderful, and it is not the answer to everything.
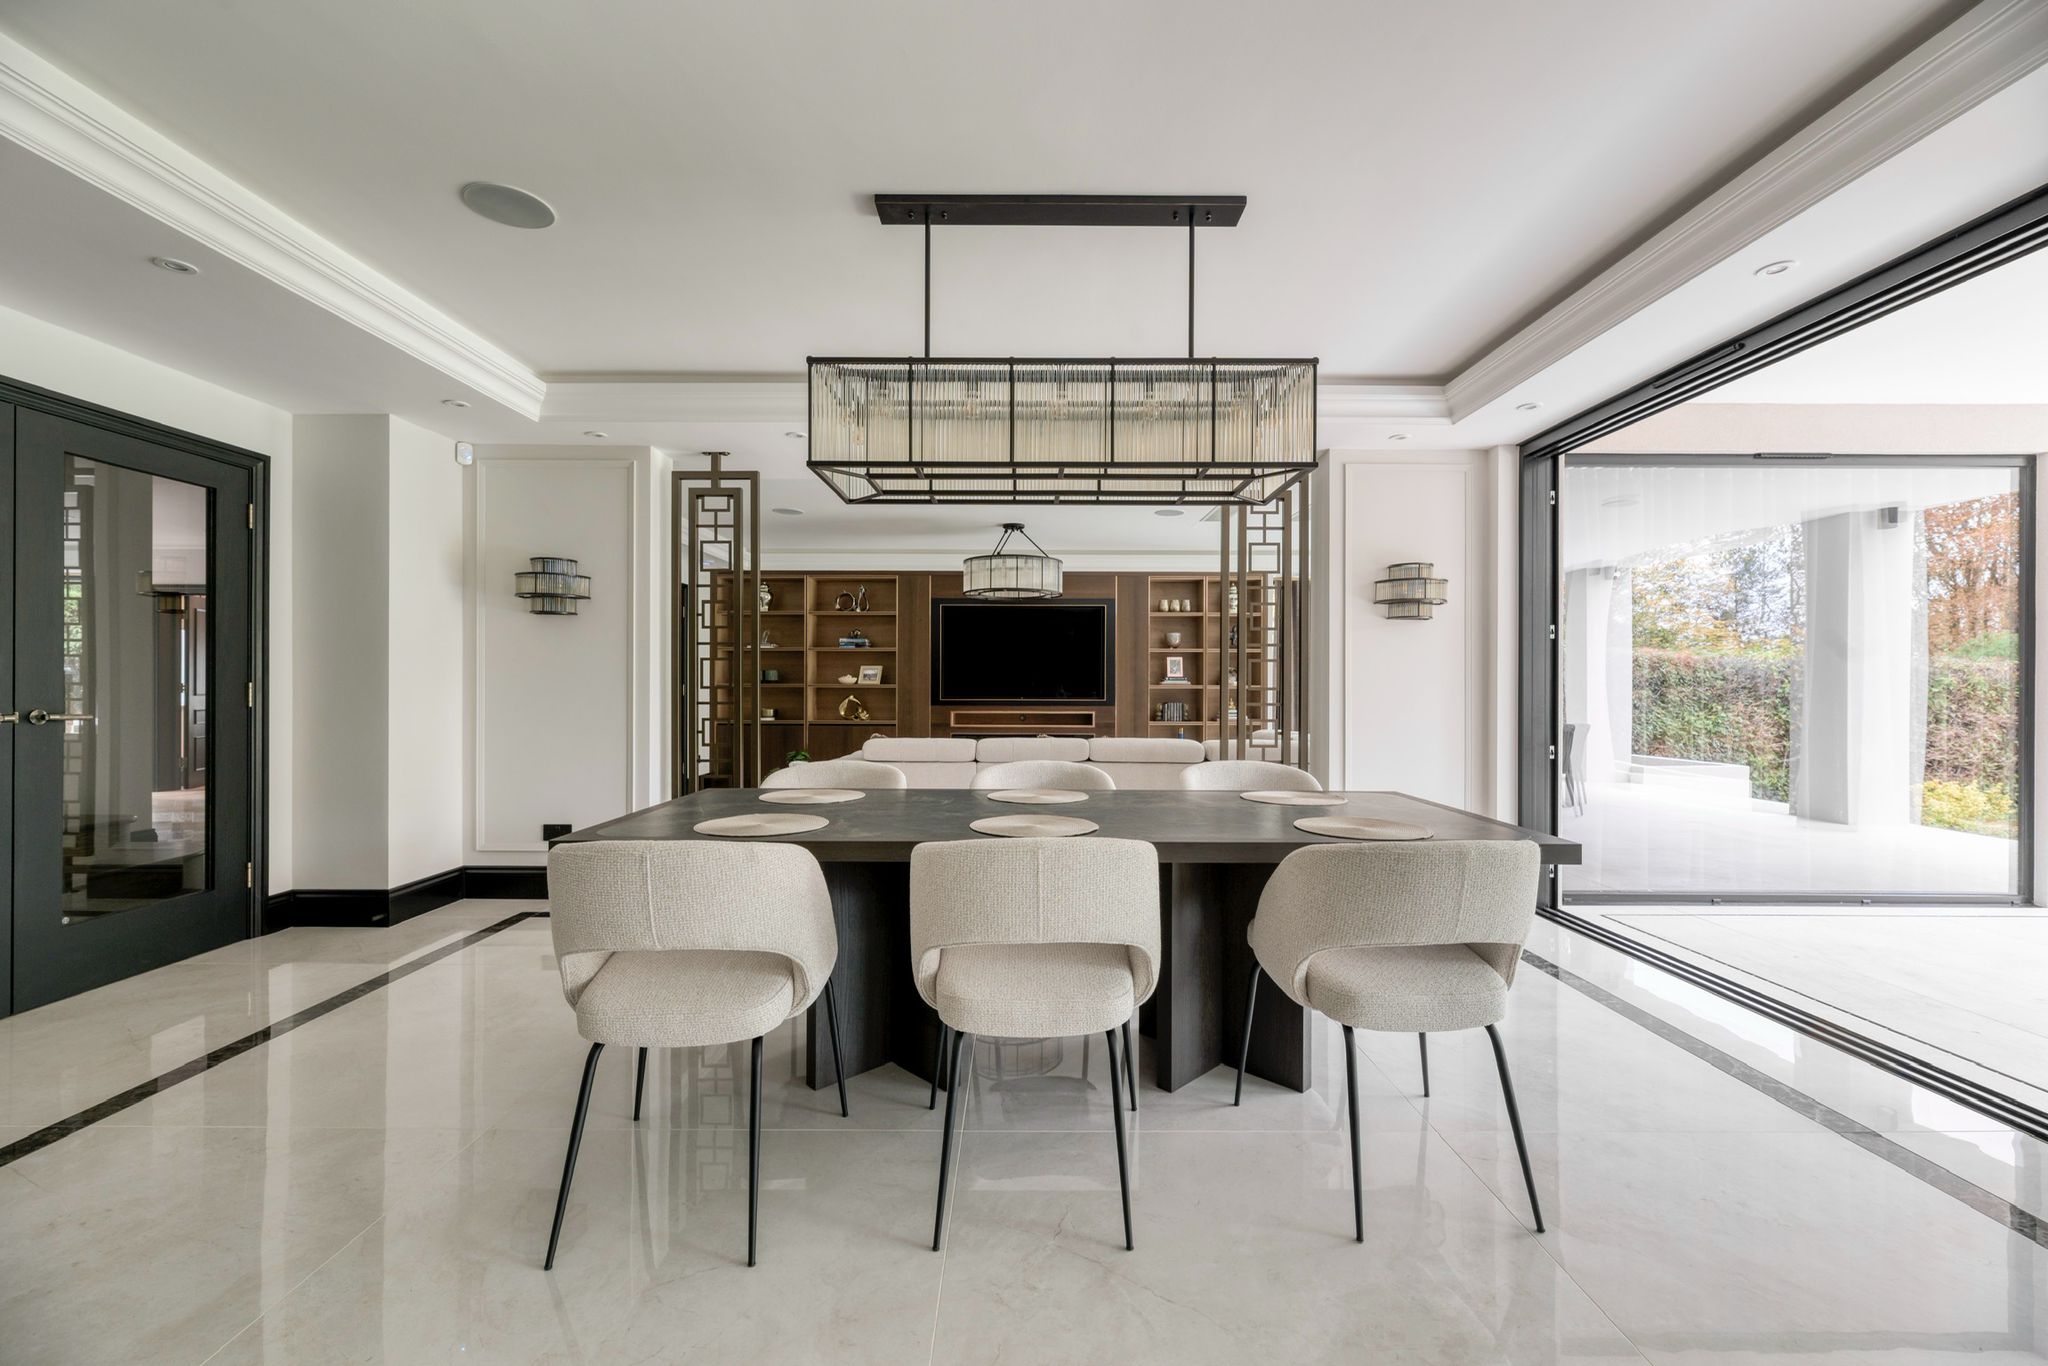
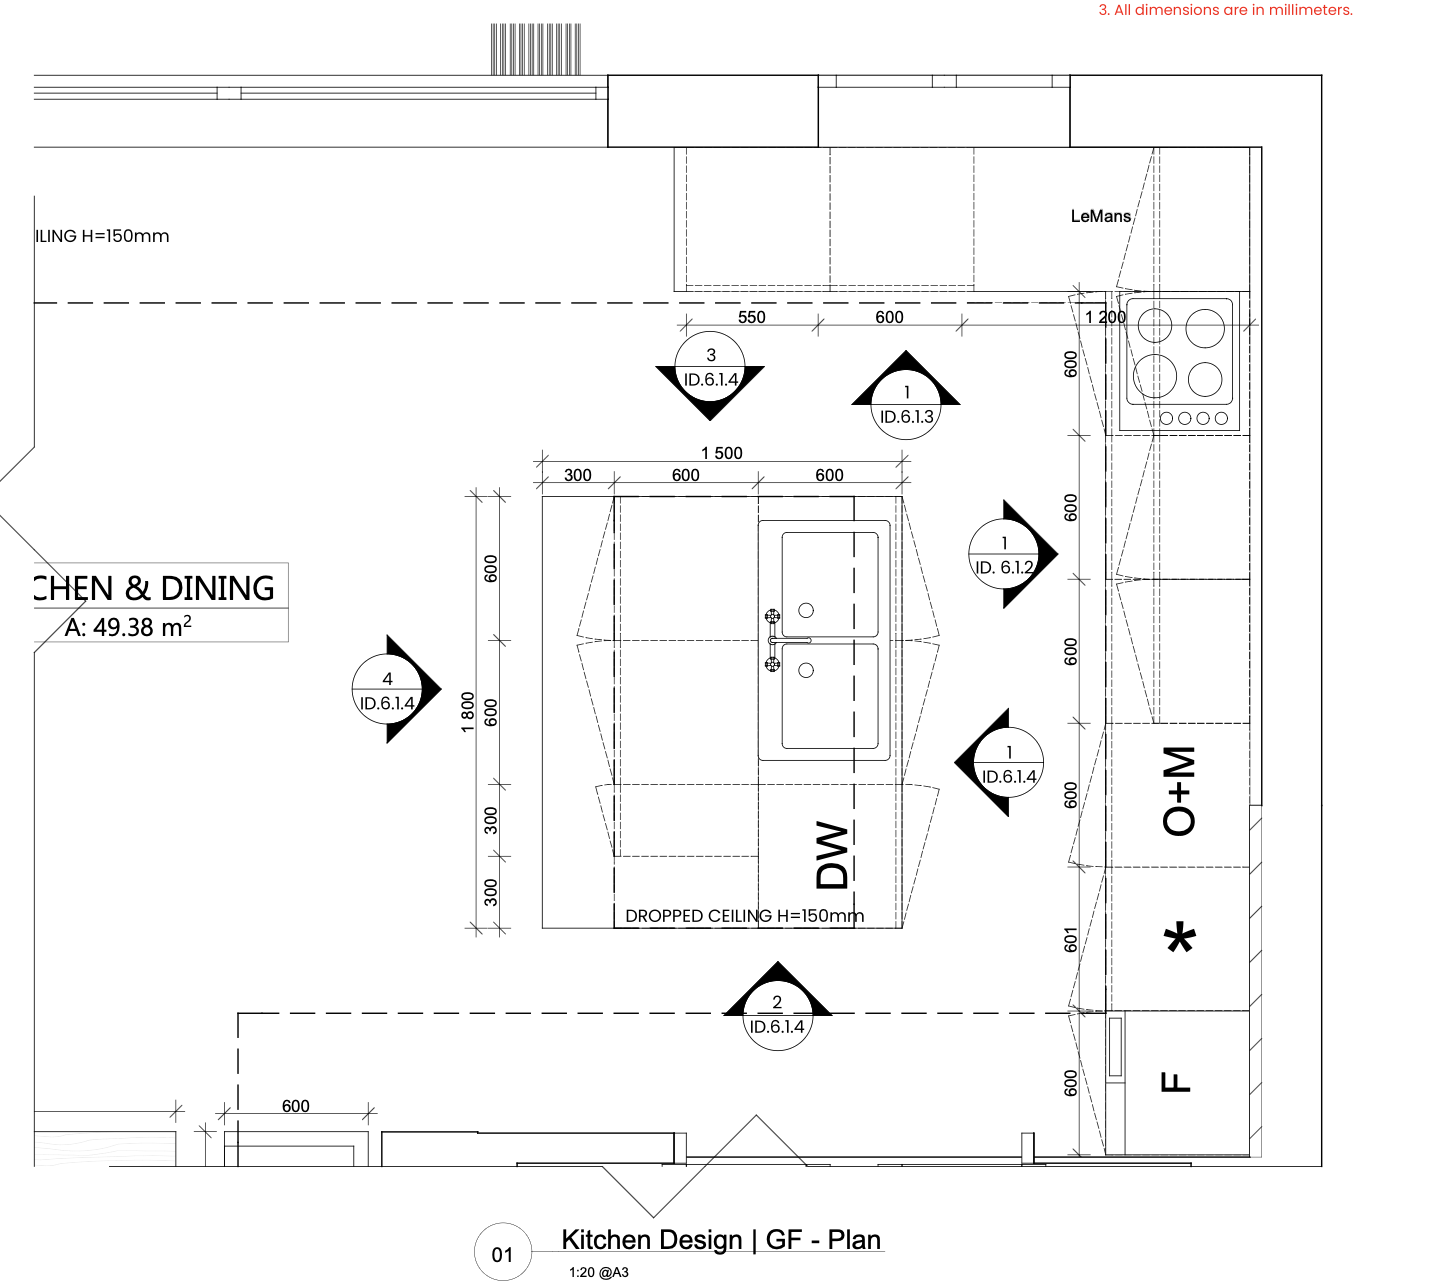
Open plan living is sociable and generous, and for the active heart of a family home it is often exactly right. But a growing family also needs somewhere quiet, somewhere a teenager can close a door, somewhere the noise of the kitchen does not reach. A home that is entirely open can leave nowhere to retreat.
The best family plans are rarely fully open. They are open where life gathers, and closed where it needs to rest.
This is why we so often reach for a broken plan: a layout that keeps sightlines and light flowing, using half walls, wide openings and changes in level, while still giving genuine separation where it counts. It offers the connection of open plan without giving up the calm of a room that can be closed off.
Circulation and storage: the space you do not see
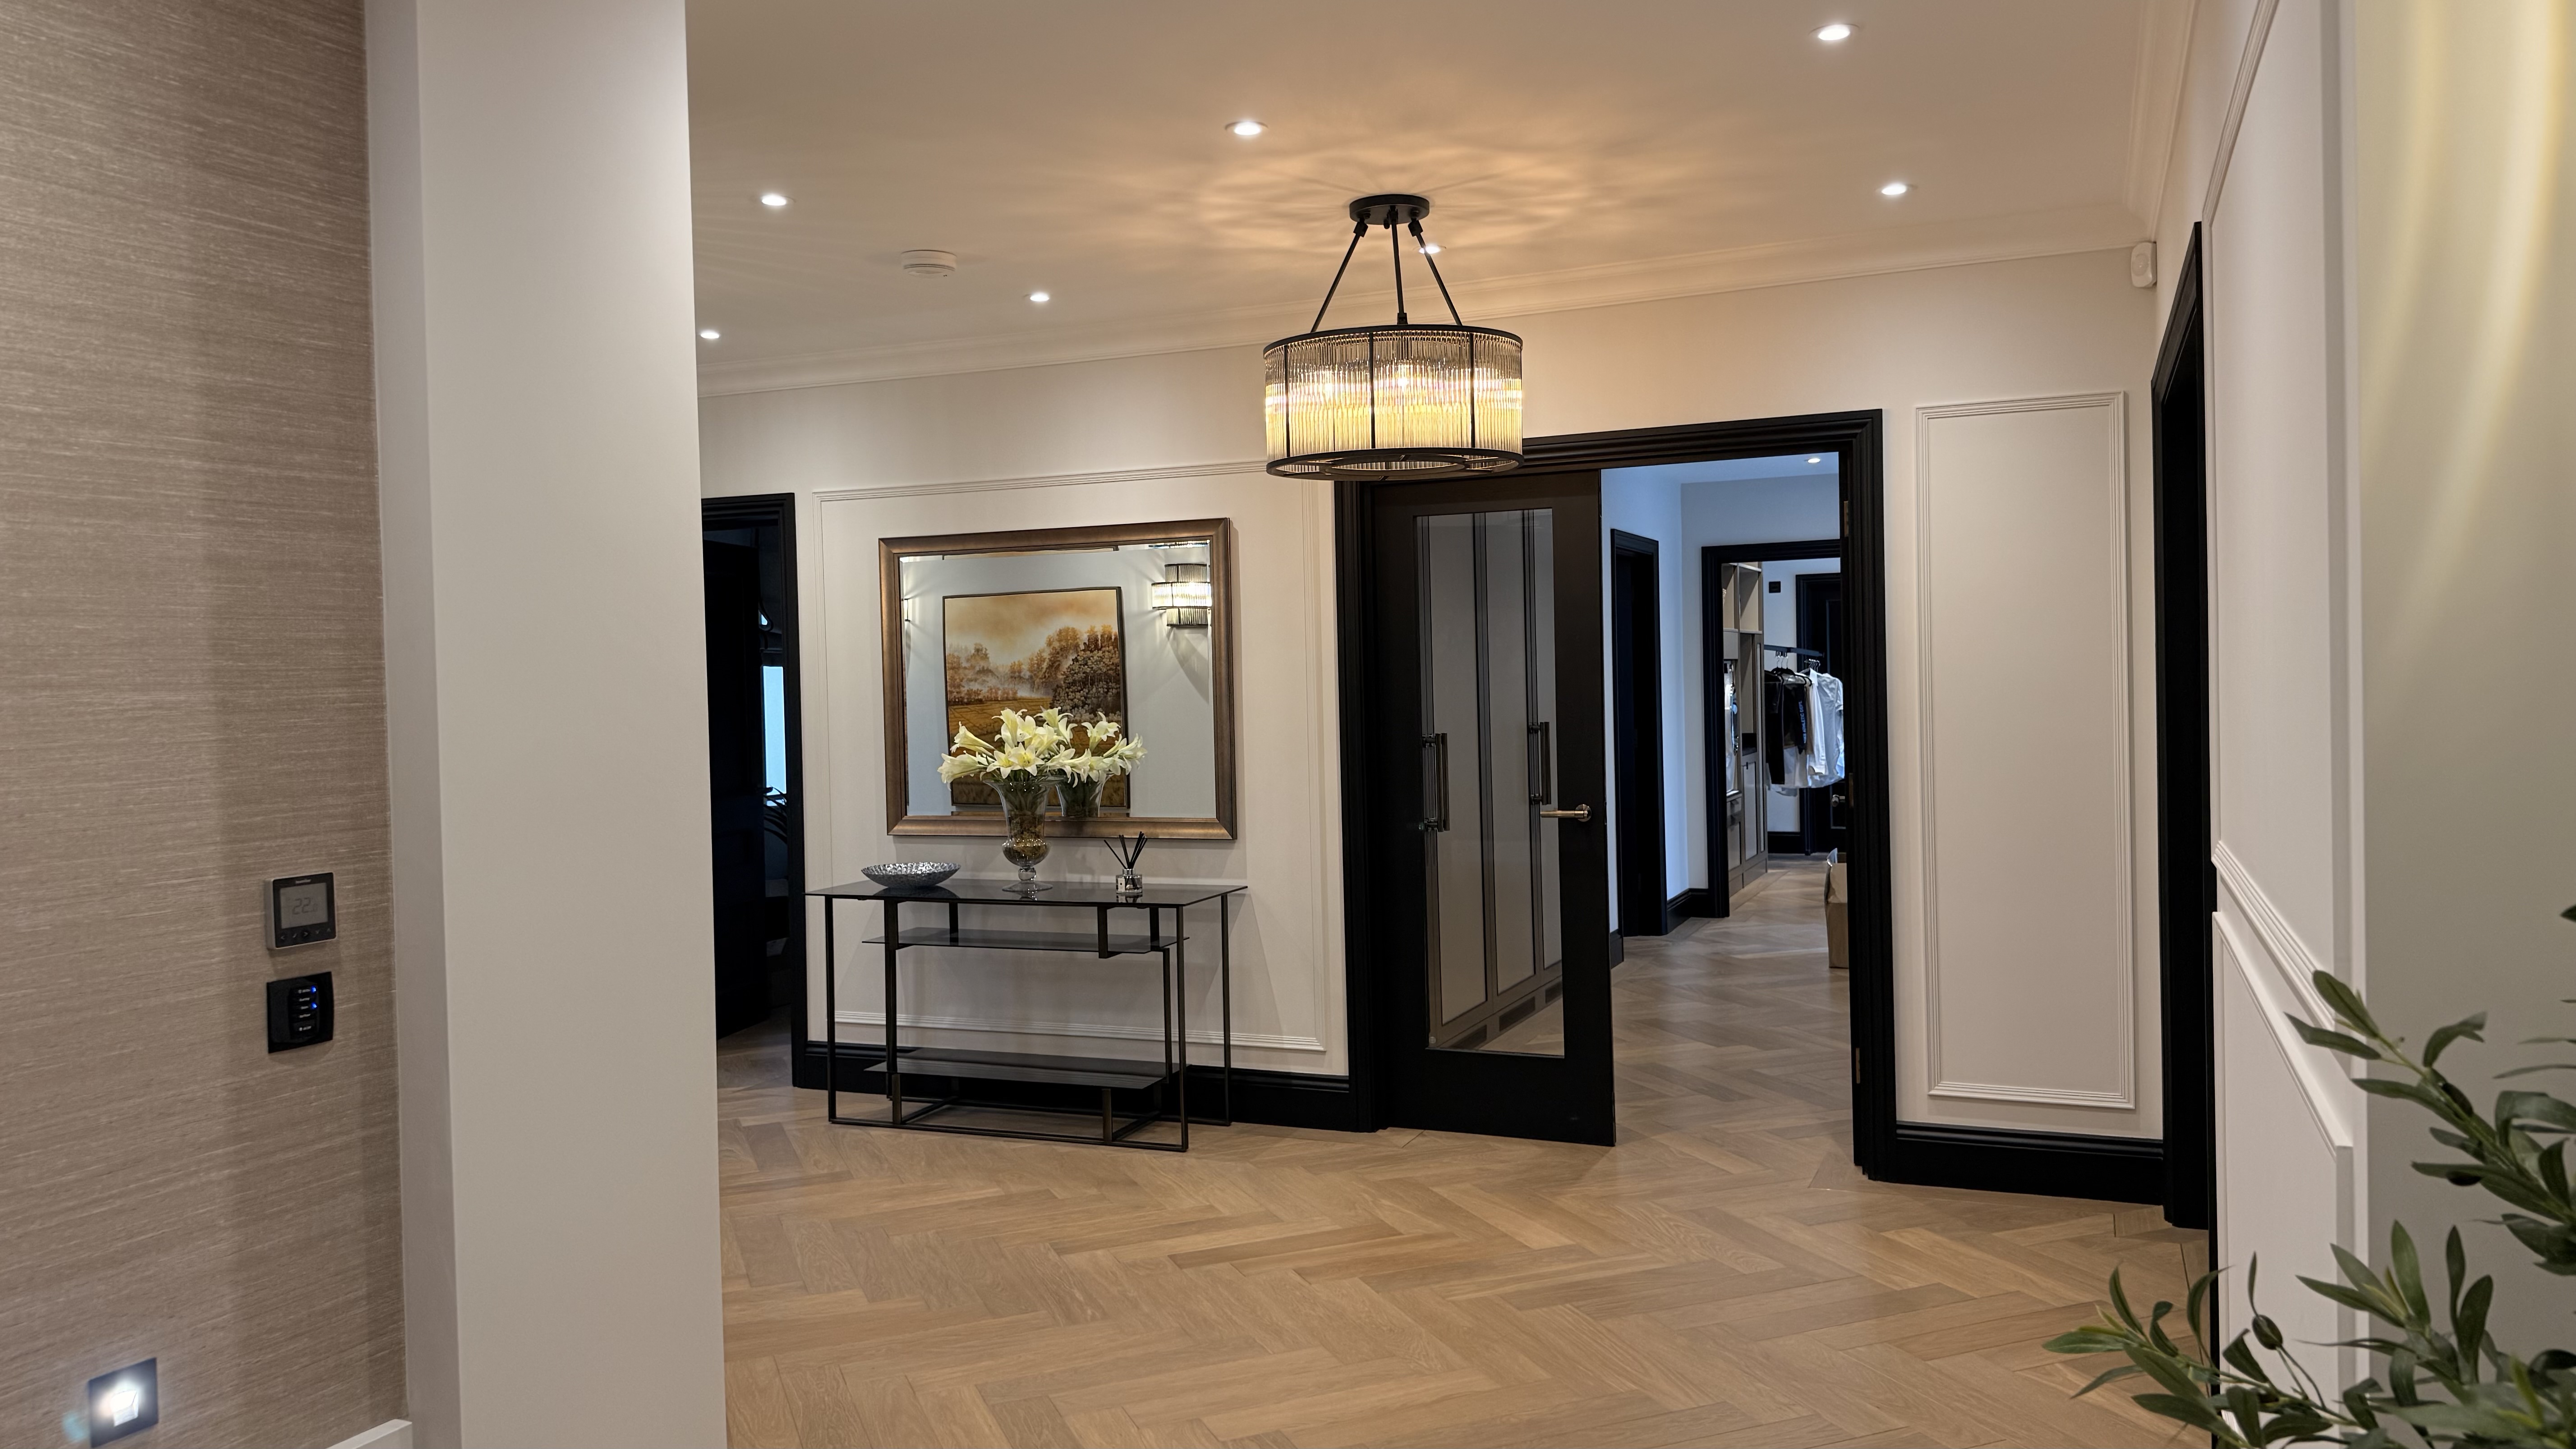
Much of what makes a family home feel generous is not the rooms at all. It is the space that connects and serves them.
Circulation, the halls, landings and routes between rooms, is easy to underestimate, yet it sets the tone for how a home feels to move through. Too tight and the house feels cramped whatever its size; too loose and valuable area is wasted. Getting this balance right is one of the quiet skills of space planning for a family home.
Storage is its partner. A family accumulates things at a remarkable rate, and a plan that does not build in honest, generous storage close to where things are used will always feel like it is losing the battle. It is worth seeing, roughly, how the floor area of a well planned family home tends to divide.
Living 40%Sleeping 26%Circulation 16%Storage 11%7%
Living, kitchen & diningBedroomsHalls, stairs & landingsBuilt in storage & utilityBathrooms
Illustrative split of how floor area tends to divide in a well planned family home. The exact proportions shift with the household, the site and how the family lives.
Planning for the family you will become
A home is planned once but lived in for years. The best layouts hold more than one chapter of family life.
Small children become teenagers; a playroom becomes a study; a nursery beside the main bedroom becomes a room a child wants their own door to. A layout that anticipates this, with rooms that can quietly change use and a plan that does not depend on any one arrangement, saves a family from renovating every time life moves on. That foresight is one of the most valuable things thoughtful space planning gives a family home.
Frequently asked questions
What is space planning for a family home?
Space planning for a family home is the process of deciding how each room is used, how the spaces connect and how people move between them, so the layout supports real daily life rather than working against it. It comes before decoration and shapes everything that follows.
When should space planning happen in a project?
As early as possible. Space planning belongs at the very start, before walls, joinery or finishes are decided. Getting the layout right on paper is far less costly than changing it once building has begun.
Does open plan always work best for families?
Not always. Open plan suits sociable, connected living, but growing families often need quiet zones too. A broken plan, which keeps sightlines open while giving separation where it matters, is frequently the better answer for a family home.
How does good space planning help a family home grow?
A well planned layout anticipates change. Rooms that can shift use over time, generous circulation and honest storage mean the home adapts as children grow, rather than needing to be reworked every few years.
Can space planning fix a home that feels cramped?
Often, yes. Many homes feel small because the layout is inefficient, not because the floor area is genuinely lacking. Reworking circulation, storage and zoning can make an existing footprint feel considerably larger.
Get the layout right from the start
The clearest way to understand your own home is to plan it around the way you actually live. Start with a Signature Consultation and leave with a layout that works, not a list of compromises.
Our Story
Interior Architect Ula Postek
Architectural Designer & Interior Architect

Urszula Postek, Founder
Urszula Postek is a qualified Architectural Designer and Interior Architect, and a member of the British Institute of Interior Design, with 15 years of experience in the field. She has led interior design and architectural projects from residential to commercial as the lead designer in the UK, as well as in Germany, Malta and Poland.
Throughout her career, Urszula has gained a reputation for creating functional, aesthetically pleasing spaces that reflect each client’s unique needs and personality. She is known for her attention to detail and her ability to seamlessly blend different styles and design elements into cohesive, visually striking interiors.
10+Winning Awards
15Years of Experience
Her recognition includes the Katharine Pooley Award for Vision and Excellence 2021 and the John Cullen Award for Commercial Lighting Design 2023. The team brings strong expertise in modern family house planning and innovative design solutions.