Case Study
Belgravia Townhouse Renovation: A Case Study
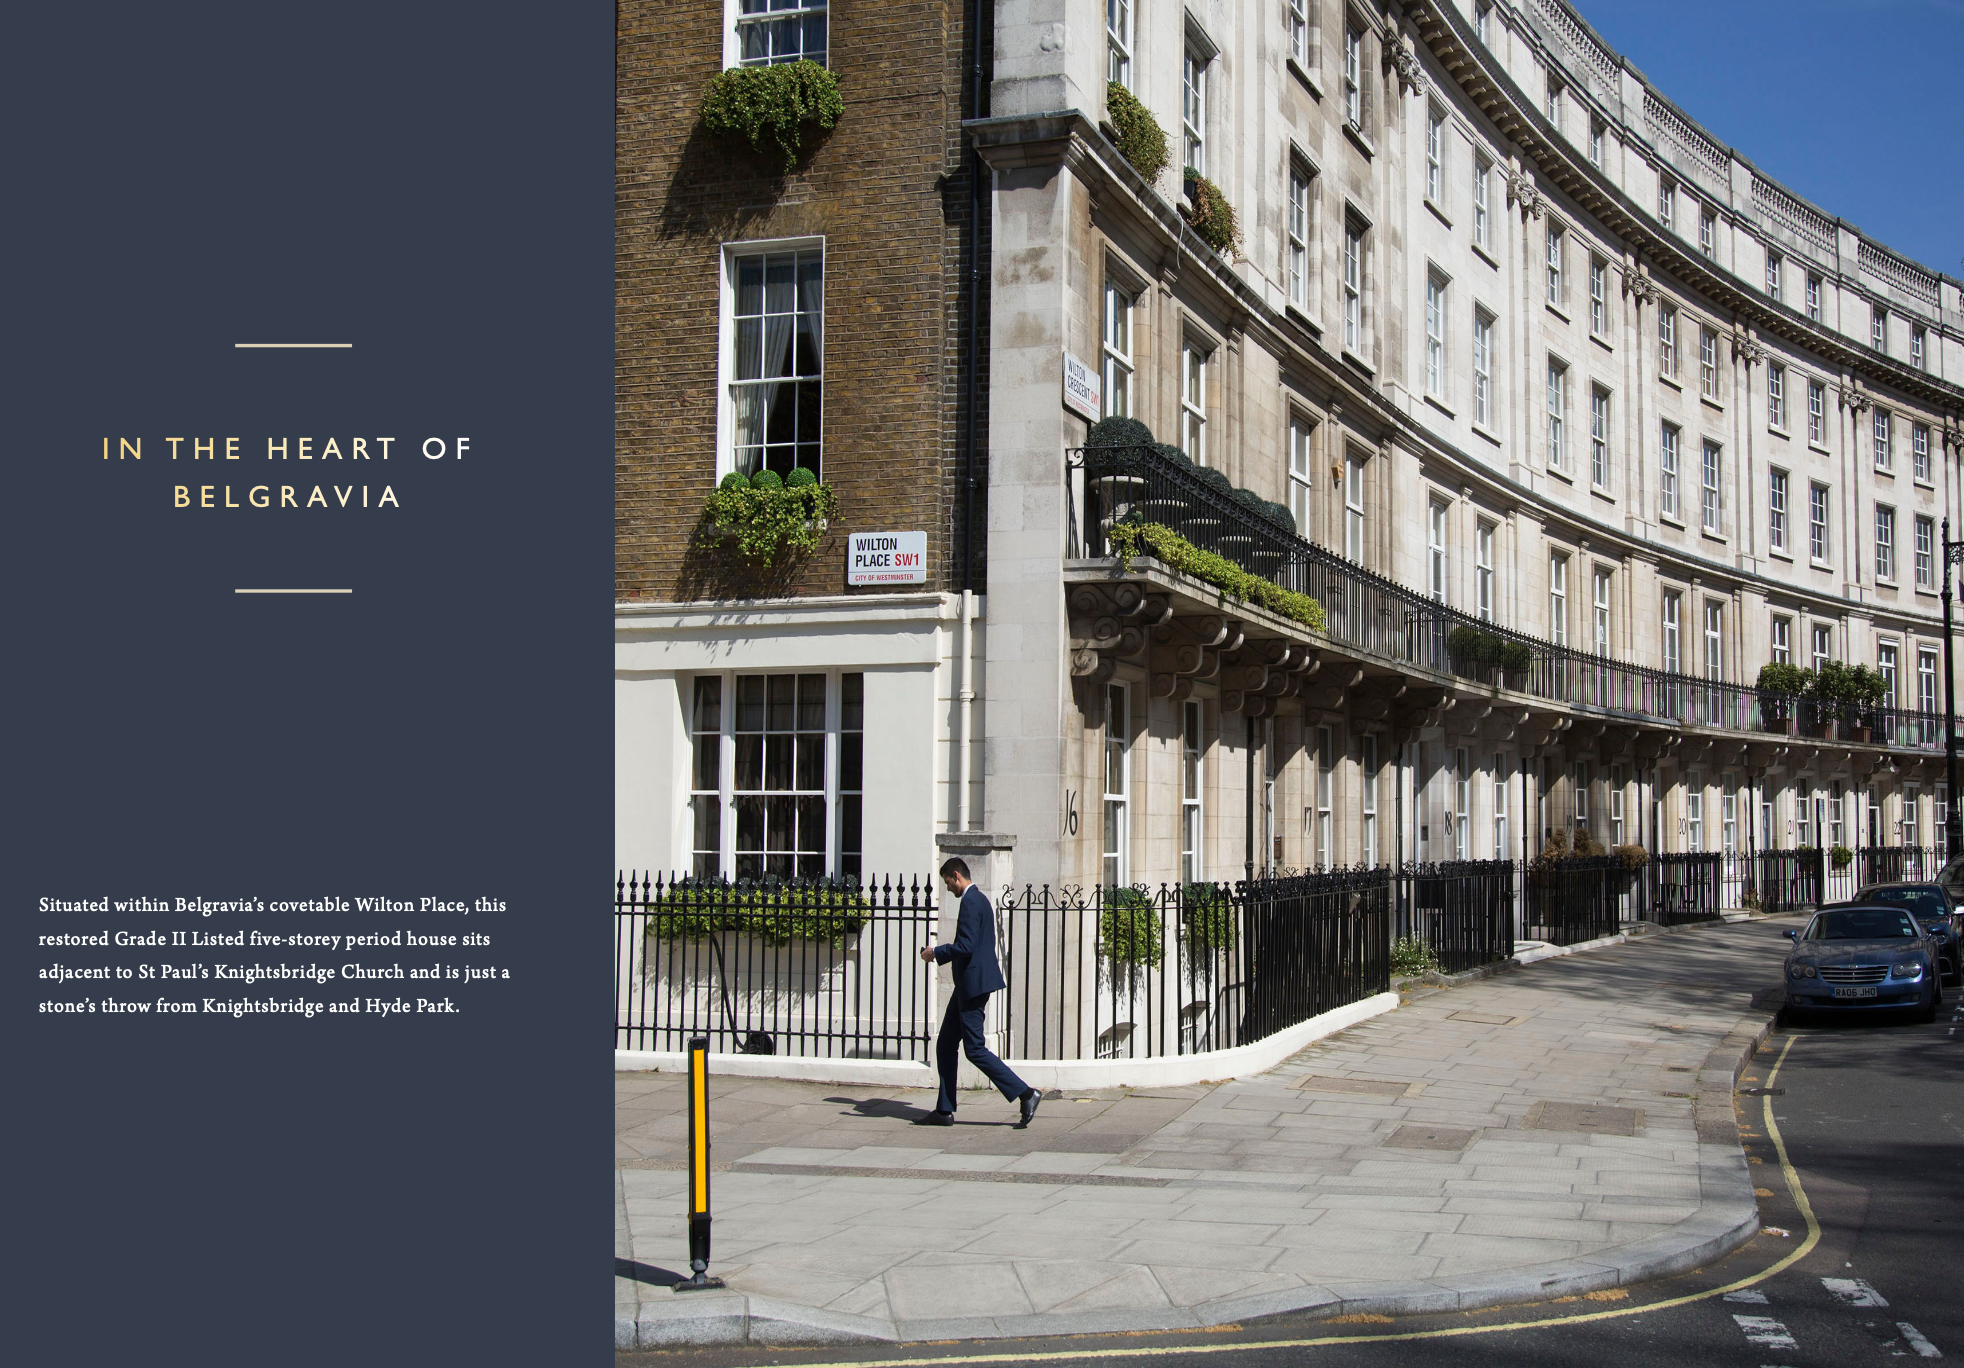
A stucco-fronted family home behind a quiet Belgravia square, reworked from cellar to attic. This Belgravia townhouse interior case study walks through the brief, the floor by floor thinking, the palette, and what a tall period house teaches a design team about living well within four walls that were never meant to be open plan.
The brief
A young family had bought a classic Belgravia townhouse and wanted it to feel like their home, not a museum piece behind a listed façade.
The house had the bones every Belgravia townhouse interior project starts with: generous ceiling heights on the principal floors, original cornicing and joinery in places, and a plan that had been chopped and altered by several previous owners. The family wanted the grandeur of the architecture restored, but they also wanted a home that worked for two young children, a home office, and everyday family life across five storeys.
That tension, between period character and contemporary family living, set the brief for everything that followed.
What a townhouse plan demands
A Belgravia townhouse interior is not a floor plate, it is a stack. Every decision has to account for what sits above and below it.
Unlike an apartment or a wide-fronted house, a London townhouse is tall and narrow, arranged over four, five or six storeys around a single staircase. Daylight, storage, sound, and the family’s daily circulation all have to be resolved vertically rather than horizontally. Getting a pram, a toddler and the school run down four flights of stairs each morning is as much a design problem as choosing a fabric.
Because the property sits within a conservation area, listed building consent shaped what could change at the front of the house and where structural alterations were possible. That process ran alongside the design work from the very first weeks, rather than being treated as a formality at the end.
The approach, floor by floor
Rather than treating the house as one project, each floor was given its own brief within the wider scheme, so the whole house reads as one story from the lower ground to the attic.
| Floor | Former use | New focus |
|---|---|---|
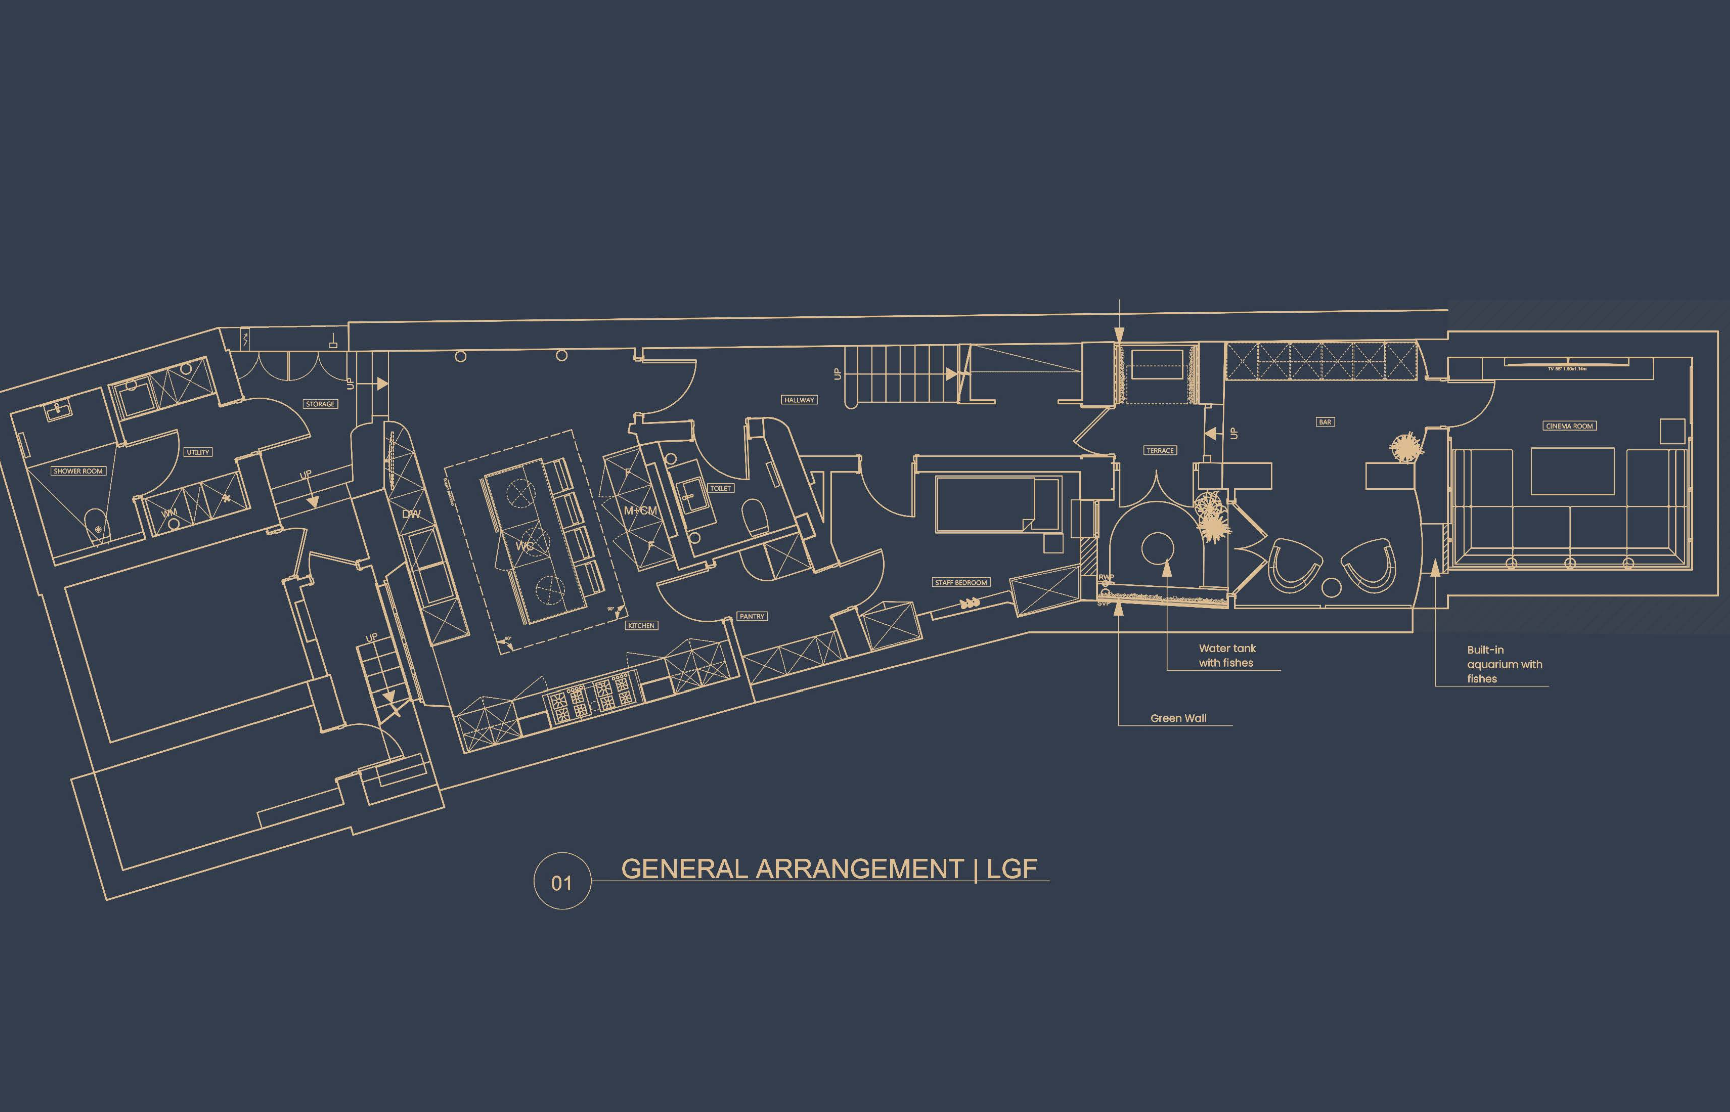
| Lower ground | Storage and a dated kitchen | Open kitchen, family dining and garden connection |
| Raised ground | Formal, rarely used reception | Everyday sitting room and a considered entrance sequence |
| First floor | Single large drawing room | Principal reception retained, restored for entertaining |
| Second floor | Bedrooms with poor storage | Principal suite with dressing and bathroom |
| Third floor & attic | Box rooms, little natural light | Children’s rooms, playroom and home office |
The lower ground floor carried the heaviest design and coordination load, since it involved structural work to open the kitchen to the garden while keeping the historic fabric above undisturbed.
Where the design effort concentrated
Not every floor asked for the same intensity of work. This is a useful way to see where time, drawings and site coordination were weighted across the house.
Illustrative comparison of relative design and coordination effort by floor, not a cost or time scale. Every townhouse carries its own weighting.
Palette and materials
The material choices were led by what the architecture already offered, then extended with a quiet, tonal palette that could carry across five floors without feeling repetitive.
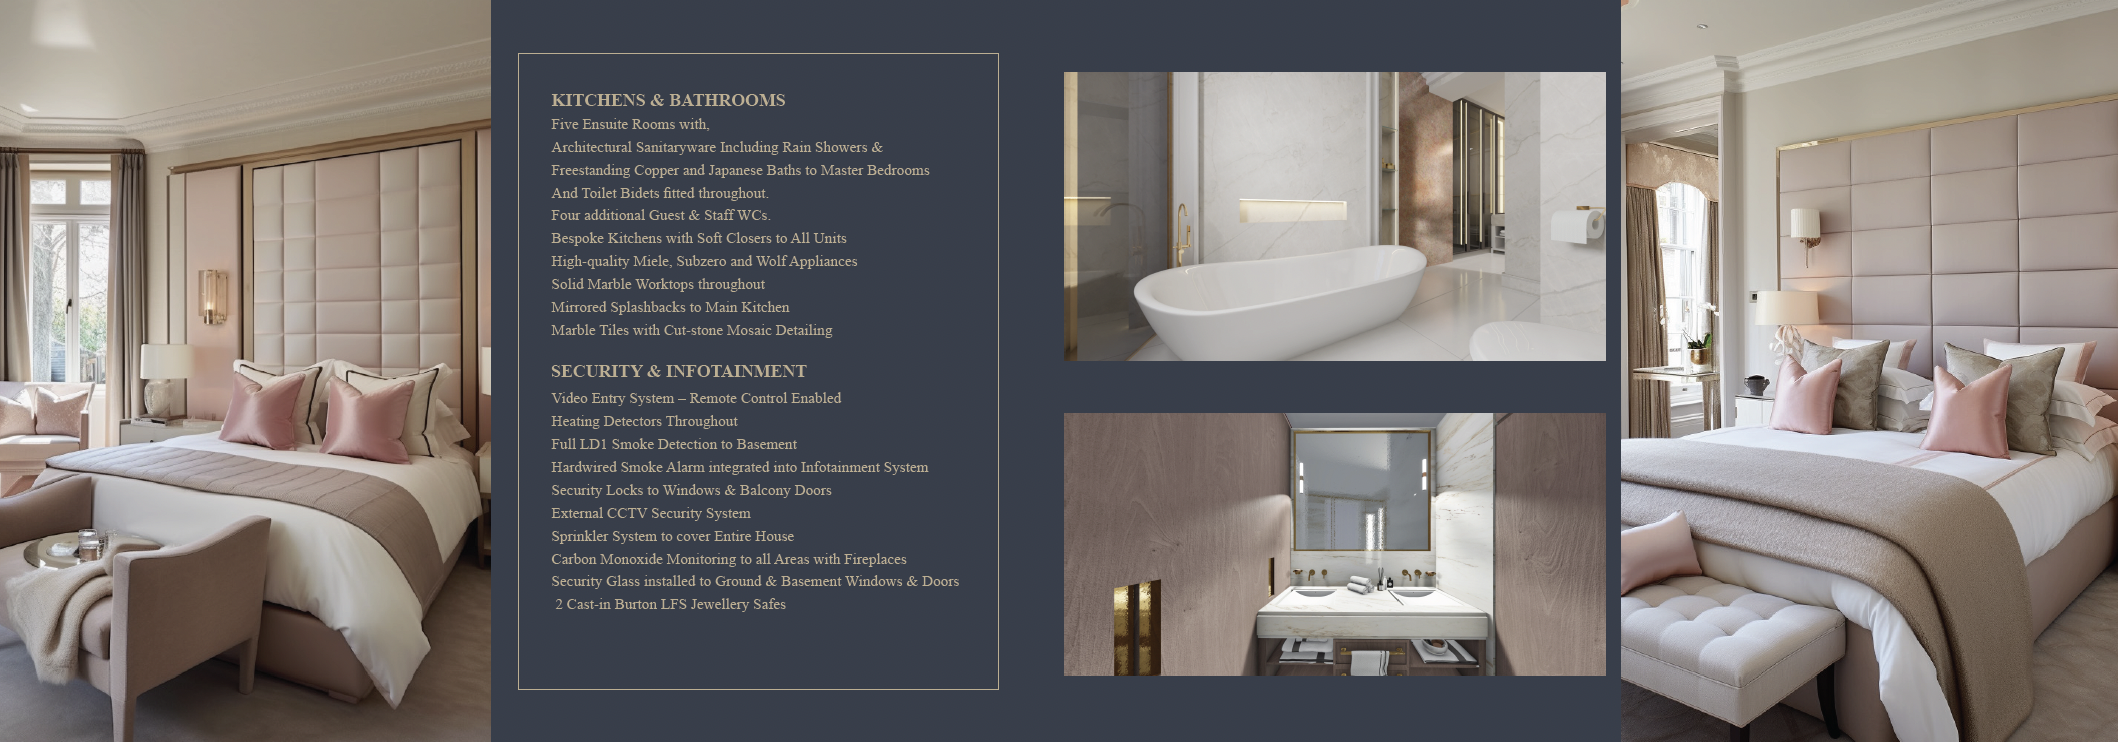
Where original joinery and plasterwork survived, it was restored rather than replaced. Where it didn’t, new bespoke joinery was designed to match the proportions of the house, so that a visitor cannot easily tell which cornice is two hundred years old and which was installed last year. Stone, timber and plaster were kept in a warm, neutral register throughout, with colour and pattern introduced through fabric and art rather than through the architecture itself.
This is a deliberate strategy in any Belgravia townhouse interior: let the bones of the house set the palette, and use softer, more personal layers to bring in the family’s own character.
The house had to feel like it had always belonged to this family, not like it had been decorated around them.
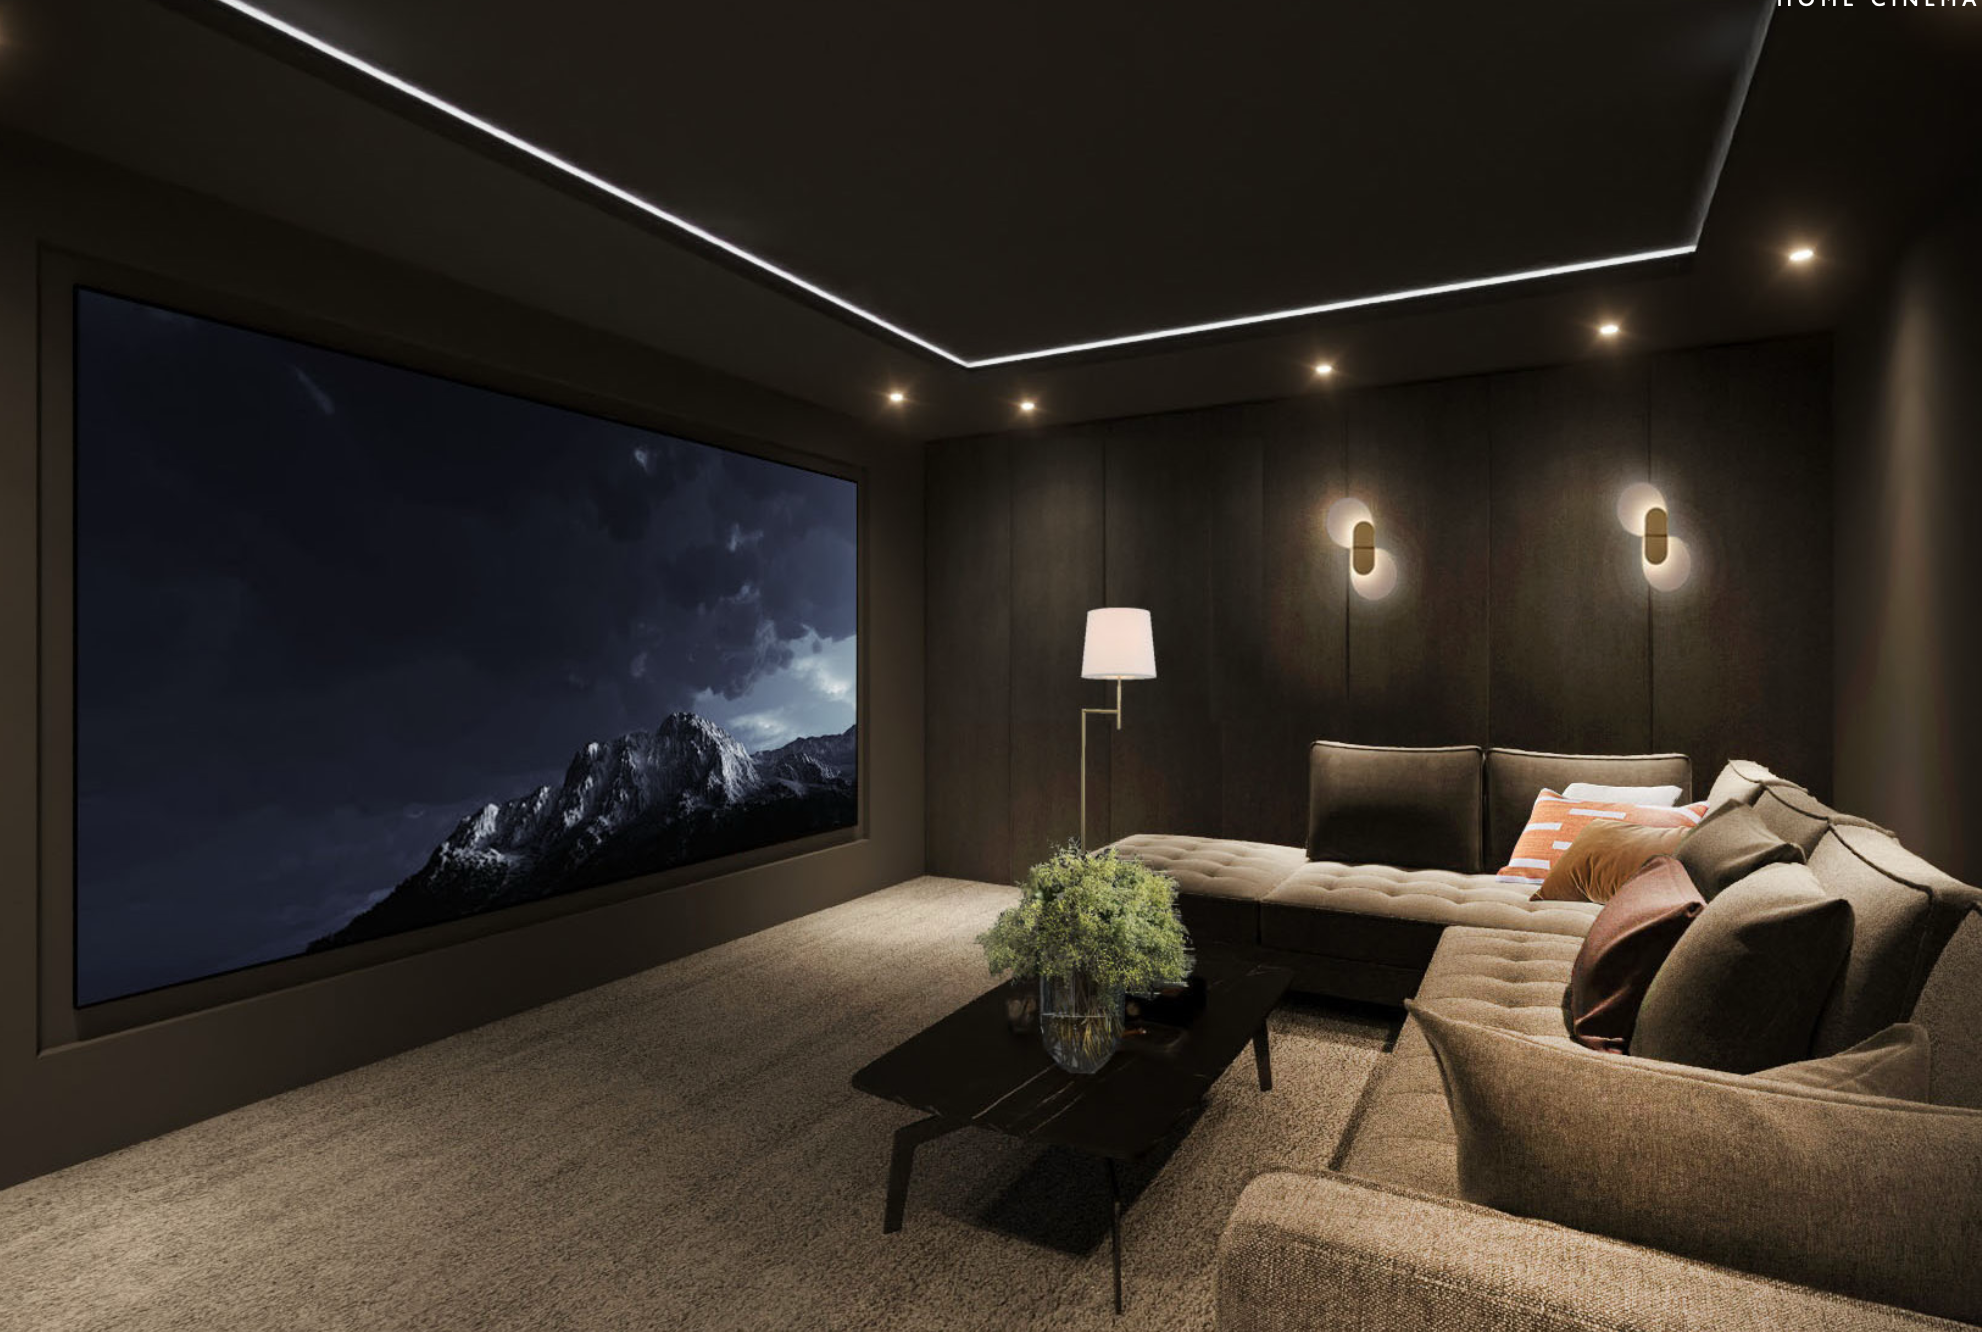
Living in a tall house with young children
Family life was designed into the house rather than fitted around it after the fact.
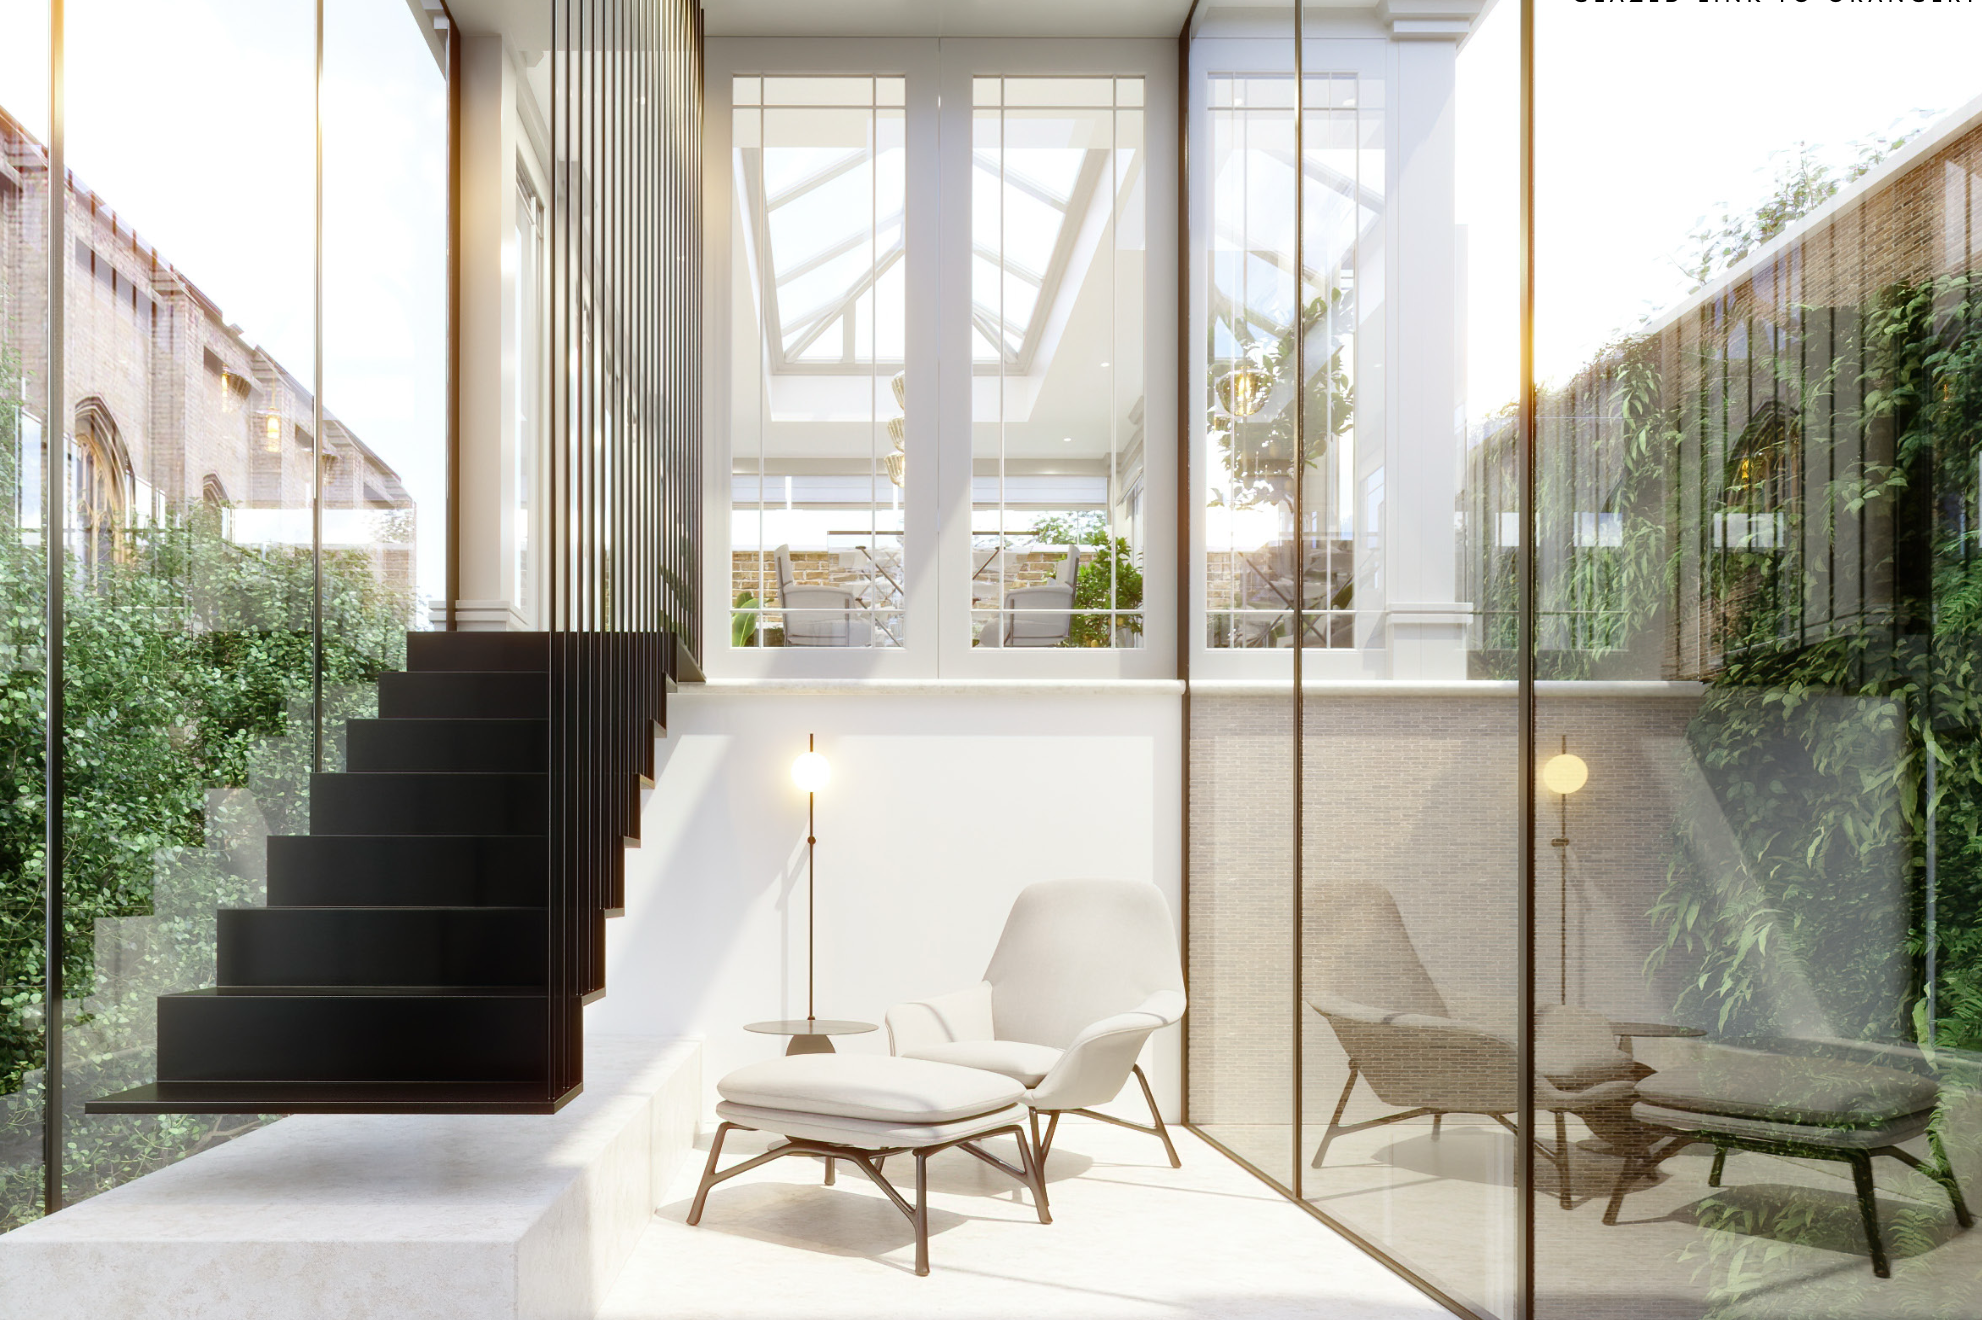
A playroom sits on the same floor as the children’s bedrooms, so toys and clutter never have to travel through the formal reception rooms. A discreet secondary staircase link and generous under-stair storage reduced the daily friction of moving between floors. The home office was placed to be quiet during the day and easy to close off in the evening, keeping work separate from family time despite the house’s compact footprint.
None of this shows in a photograph of the finished drawing room, but it is why the house works as a home rather than just as a beautifully restored address.
What this project taught us
Every Belgravia townhouse interior project reinforces the same lesson: the architecture sets the rules, and good design works with them rather than against them.
A period townhouse rewards patience. Consent, structural surveys and careful sequencing take time before a single fabric sample is chosen, and that early groundwork is what allows the finished interior to feel effortless.
Frequently asked questions
What makes a Belgravia townhouse interior different to design?
A Belgravia townhouse is tall, narrow and vertical rather than open plan, often listed, and built around proportions set two centuries ago. The interior has to resolve daylight, circulation between four or five storeys, and a level of architectural detail that a modern floor plate does not have to consider.
Do you need listed building consent for a Belgravia renovation?
Many Belgravia townhouses sit within a conservation area or carry listed status, so consent is often required for structural change, window replacement and alterations that affect the historic fabric. This is checked at the very start of a project, before any design decisions are finalised.
How long does a full townhouse renovation typically take?
A full, structural renovation of a period townhouse generally runs considerably longer than a single room refresh, because it involves design, consent, procurement and phased site work across multiple floors. Timelines are always set against the specific scope and consent requirements of the property.
How do you keep a period townhouse feeling like a family home?
By planning around how the family actually lives, not just how the rooms were originally used. Circulation, storage, light and quiet zones for children are designed alongside the formal reception spaces, so the grandeur of the architecture and the practicality of daily life sit comfortably together.
What stays and what changes in a period interior renovation?
Original proportions, cornicing, staircases and façade details are typically retained and restored, while services, layout inefficiencies and dated finishes are reworked. The goal is a home that reads as authentically period from the street and performs like a contemporary family house inside.
Considering a townhouse of your own?
If you are weighing up a period property in prime London, the earliest conversation is the most valuable one. Start with a Signature Consultation and bring your plans, however early stage.
Our Story
Interior Architect Ula Postek
Architectural Designer & Interior Architect