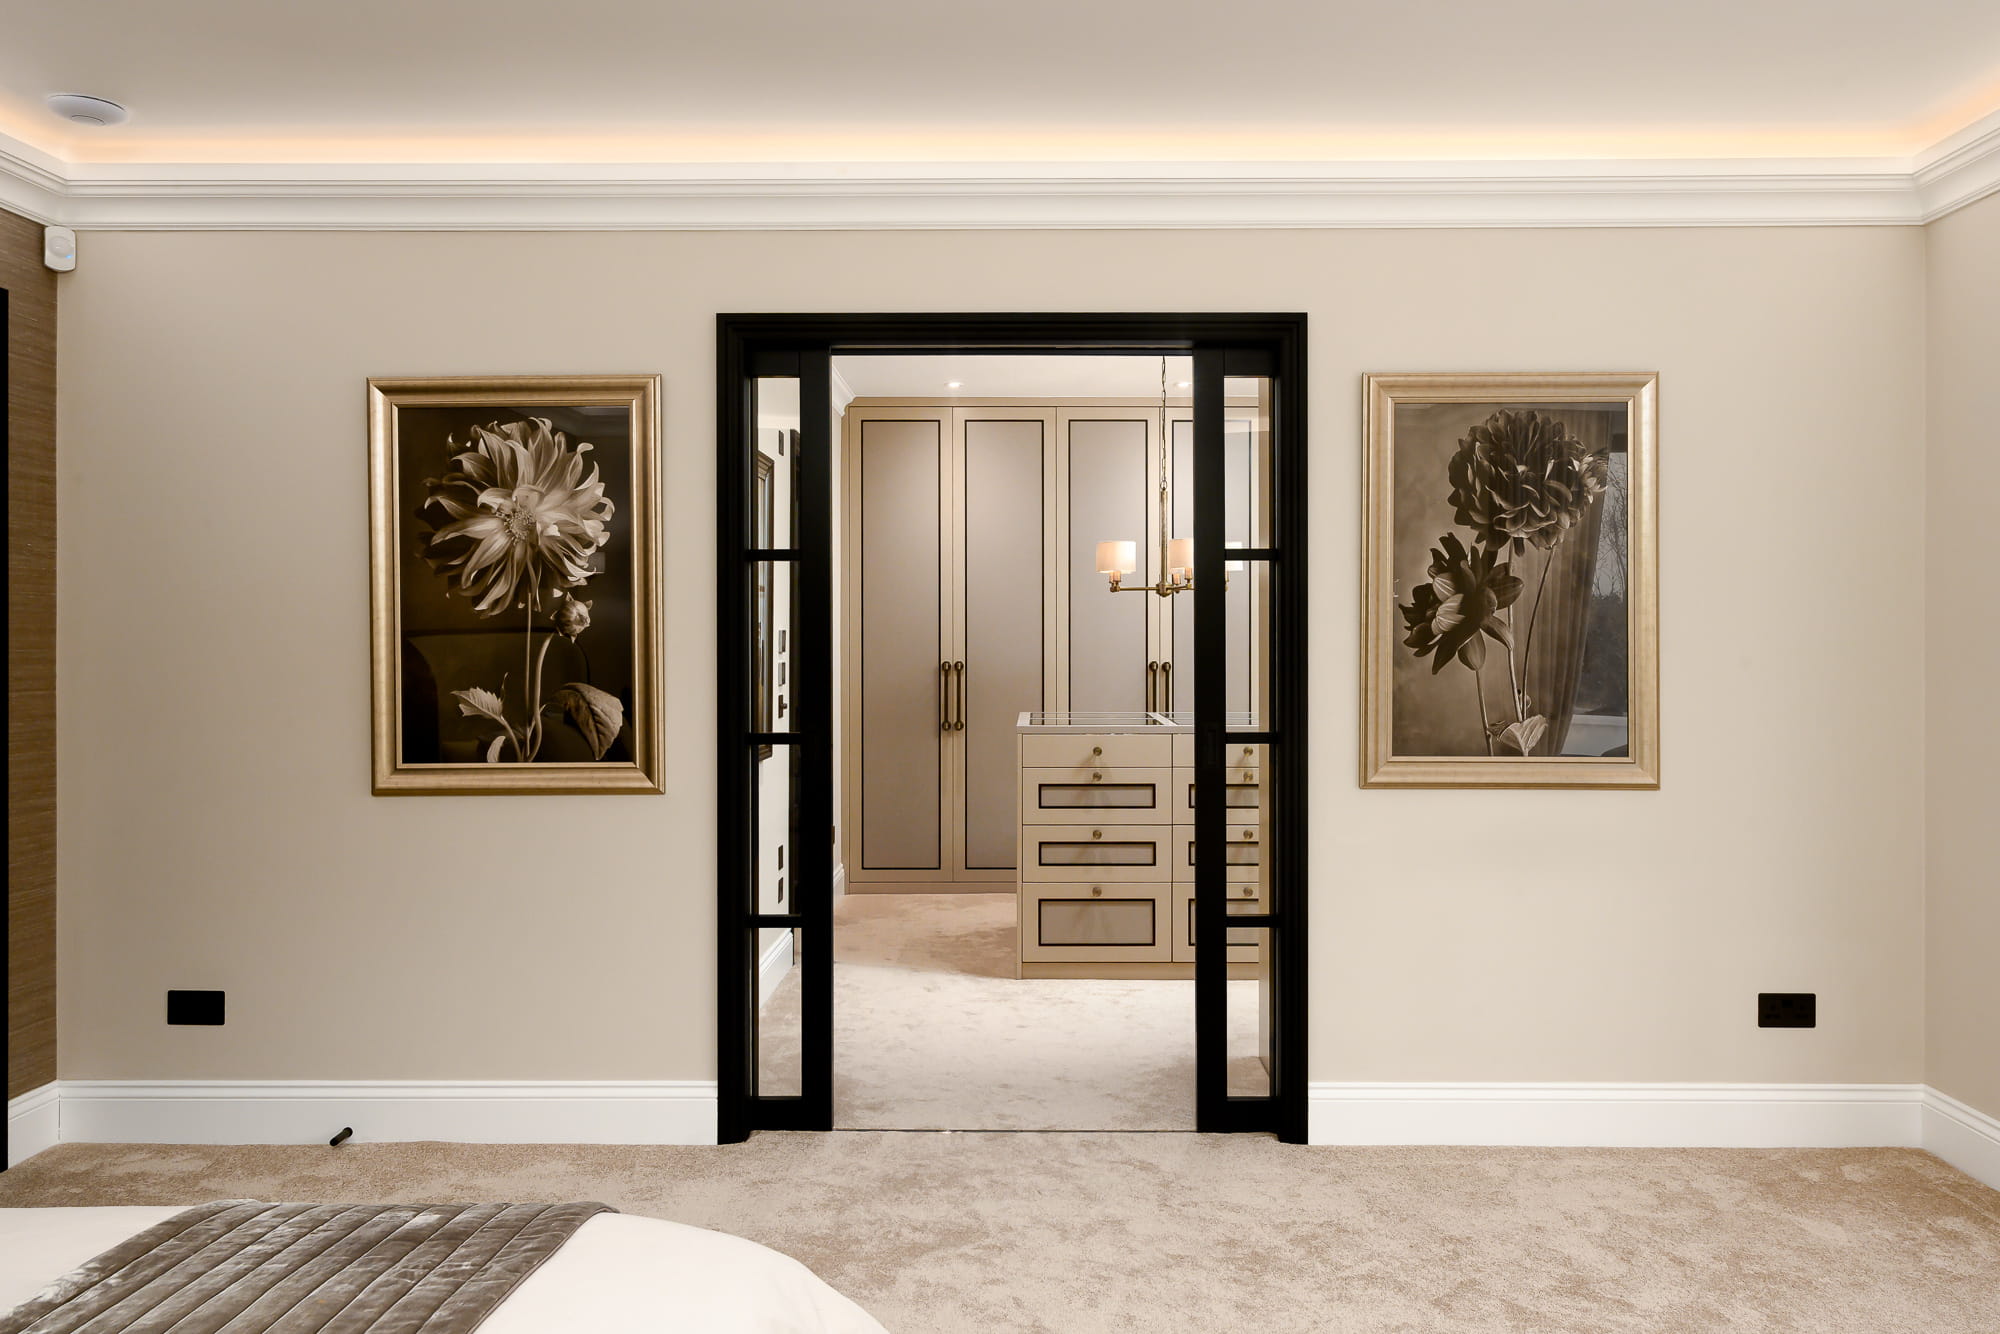
Moor Park & Rickmansworth
Family Homes in Moor Park and Rickmansworth: A Design Guide
Moor Park family homes sit on some of the most generous plots within reach of London, and they ask for a different kind of design thinking to a period townhouse in town. This guide walks through how we plan and design family houses across Moor Park and Rickmansworth, from first layout decisions to the details that make a large home feel genuinely lived in.
Why Moor Park and Rickmansworth call for a different brief
Space changes the design problem. A house with room to spare needs just as much discipline as one with too little.
Families moving to Moor Park and the wider Rickmansworth area are often coming from smaller homes in London, where every square metre had to earn its place. The houses here are typically larger, set back on private plots, and built for a mix of everyday family life and proper entertaining. That extra space is a gift, but without a clear plan it can just as easily produce rooms that feel oversized, underused or disconnected from one another.
Designing well for moor park family homes means giving every room a genuine purpose and a clear relationship to the rooms around it, rather than letting scale alone do the work. A bigger house is not automatically a better one. It becomes better through planning.
The housing stock, at a glance
Moor Park and Rickmansworth cover a genuine mix of property types, each with its own design starting point.
| Property type | Typical plot | Design focus |
|---|---|---|
| 1930s & interwar detached | Generous, mature gardens | Sympathetic extension and modernised services |
| Postwar & later detached | Large, often with garaging | Reworking layout for open family living |
| Estate new-build | Substantial, landscaped | Refining an already spacious shell |
| Rickmansworth village houses | Smaller, characterful plots | Maximising flow within a tighter footprint |
Space planning priorities for a Moor Park family home
With more square footage on offer, the planning conversation shifts from fitting everything in to deciding what deserves the space.
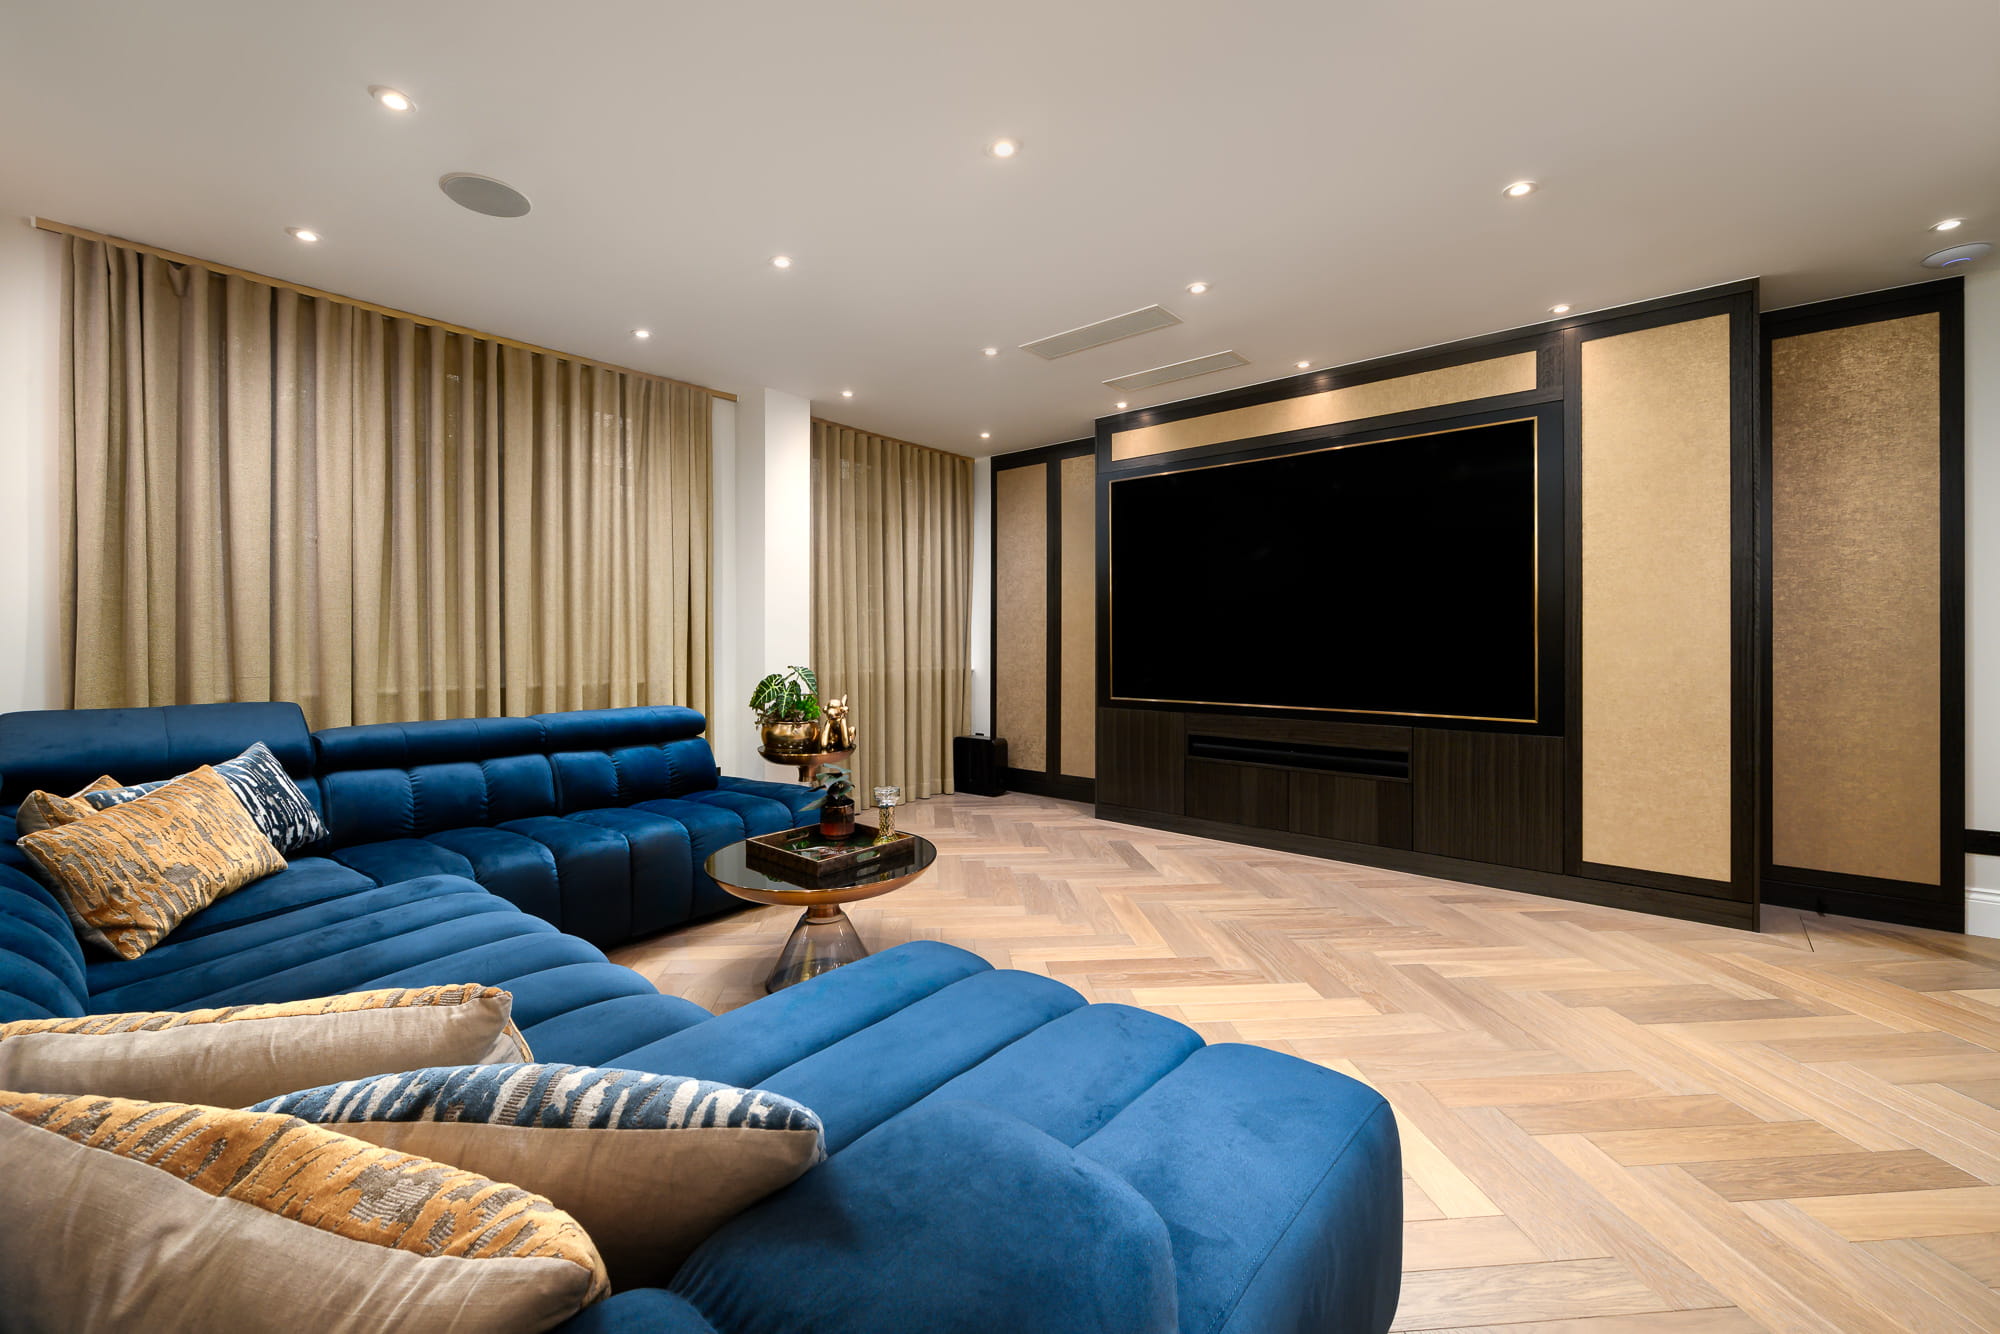
Open family living remains the anchor of most projects here: a kitchen, dining and family sitting area that works for homework, cooking and unwinding at once. Beyond that, the priorities that come up again and again are a proper boot room and storage sequence for a large family and its outdoor life, a home office that can be closed off from the rest of the house, and a media or recreation room that gives everyone somewhere to retreat to.
Illustrative comparison of how families across Moor Park and Rickmansworth typically weigh their priorities during planning, not a fixed formula. Every brief is different.
Designing for indoor-outdoor family life
A generous garden is one of the defining features of moor park family homes, and it deserves to be designed with the same care as the interior.
Kitchens and family rooms that open directly onto the garden, covered terraces that extend the usable season, and a clear sightline from the main living spaces out to the lawn all help a large plot feel connected rather than simply large. For families with young children, sightlines matter as much as style, being able to see the garden from the kitchen changes how a home is actually used day to day.
The best Moor Park gardens are not viewed from indoors, they are used from indoors, with the house and the garden reading as one continuous space.
Materials and palette for the area
The palette that suits Moor Park and Rickmansworth tends to be warm, natural and quietly confident rather than showy.
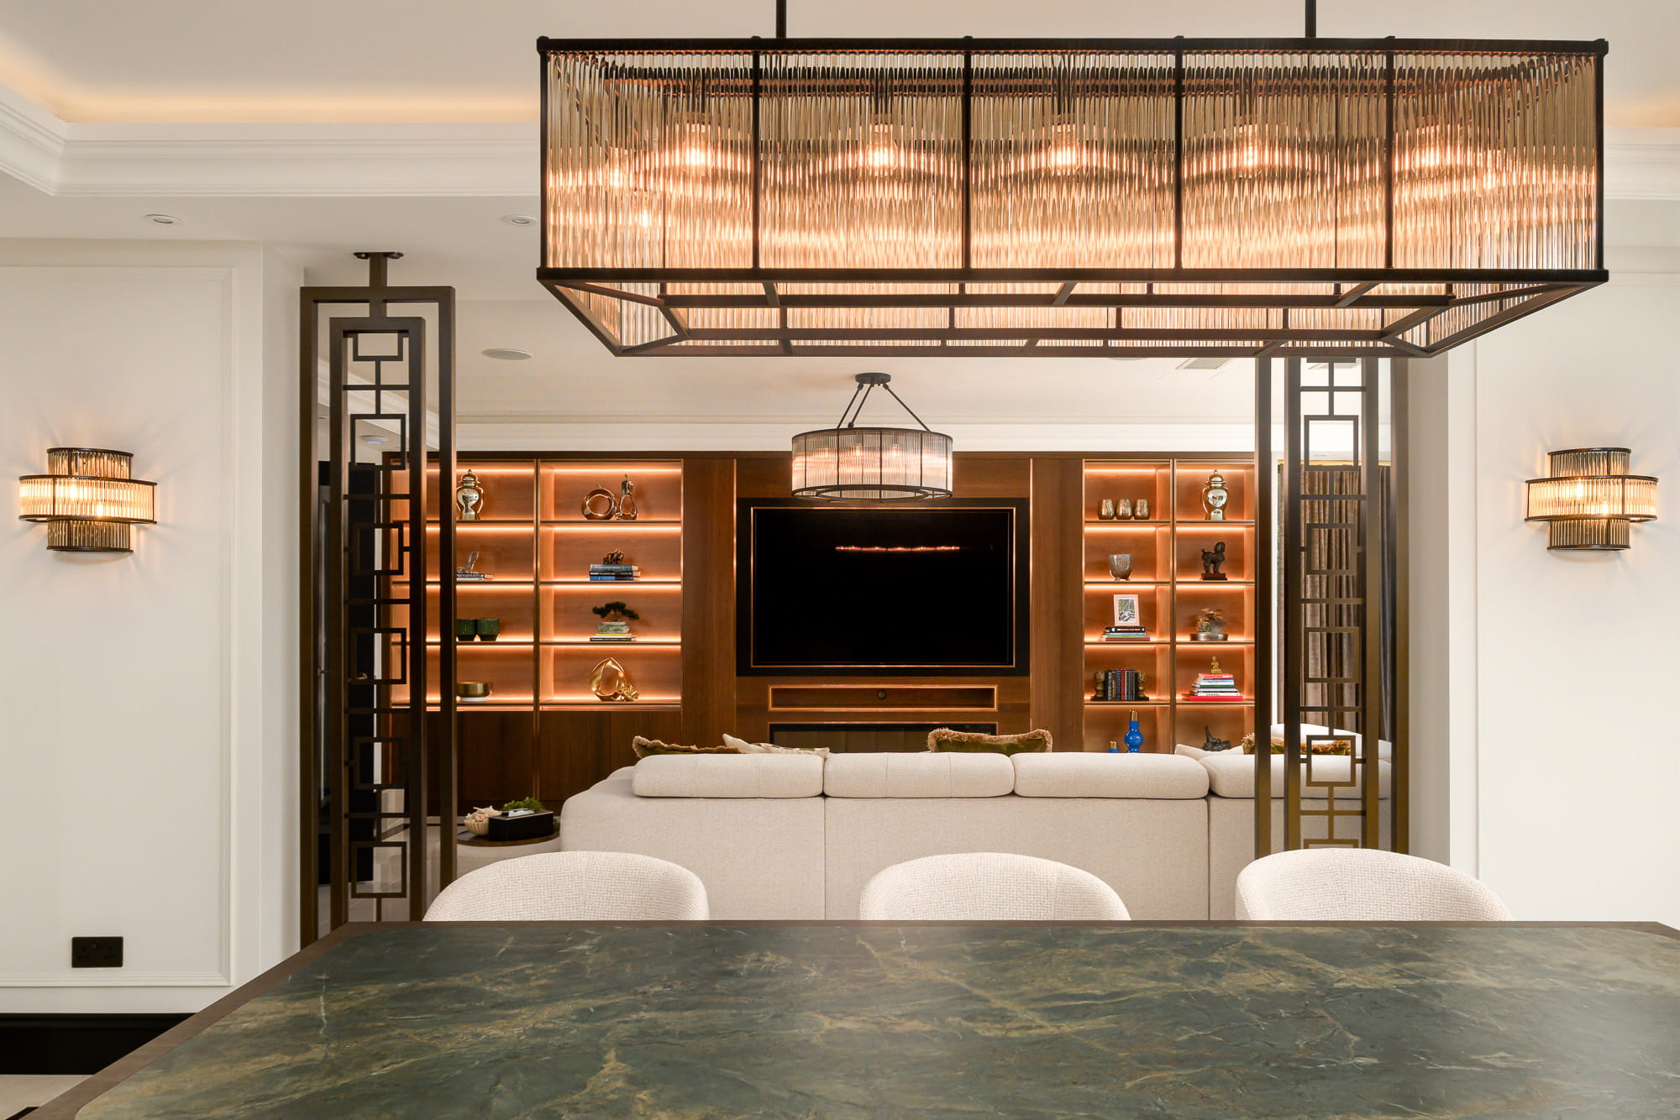
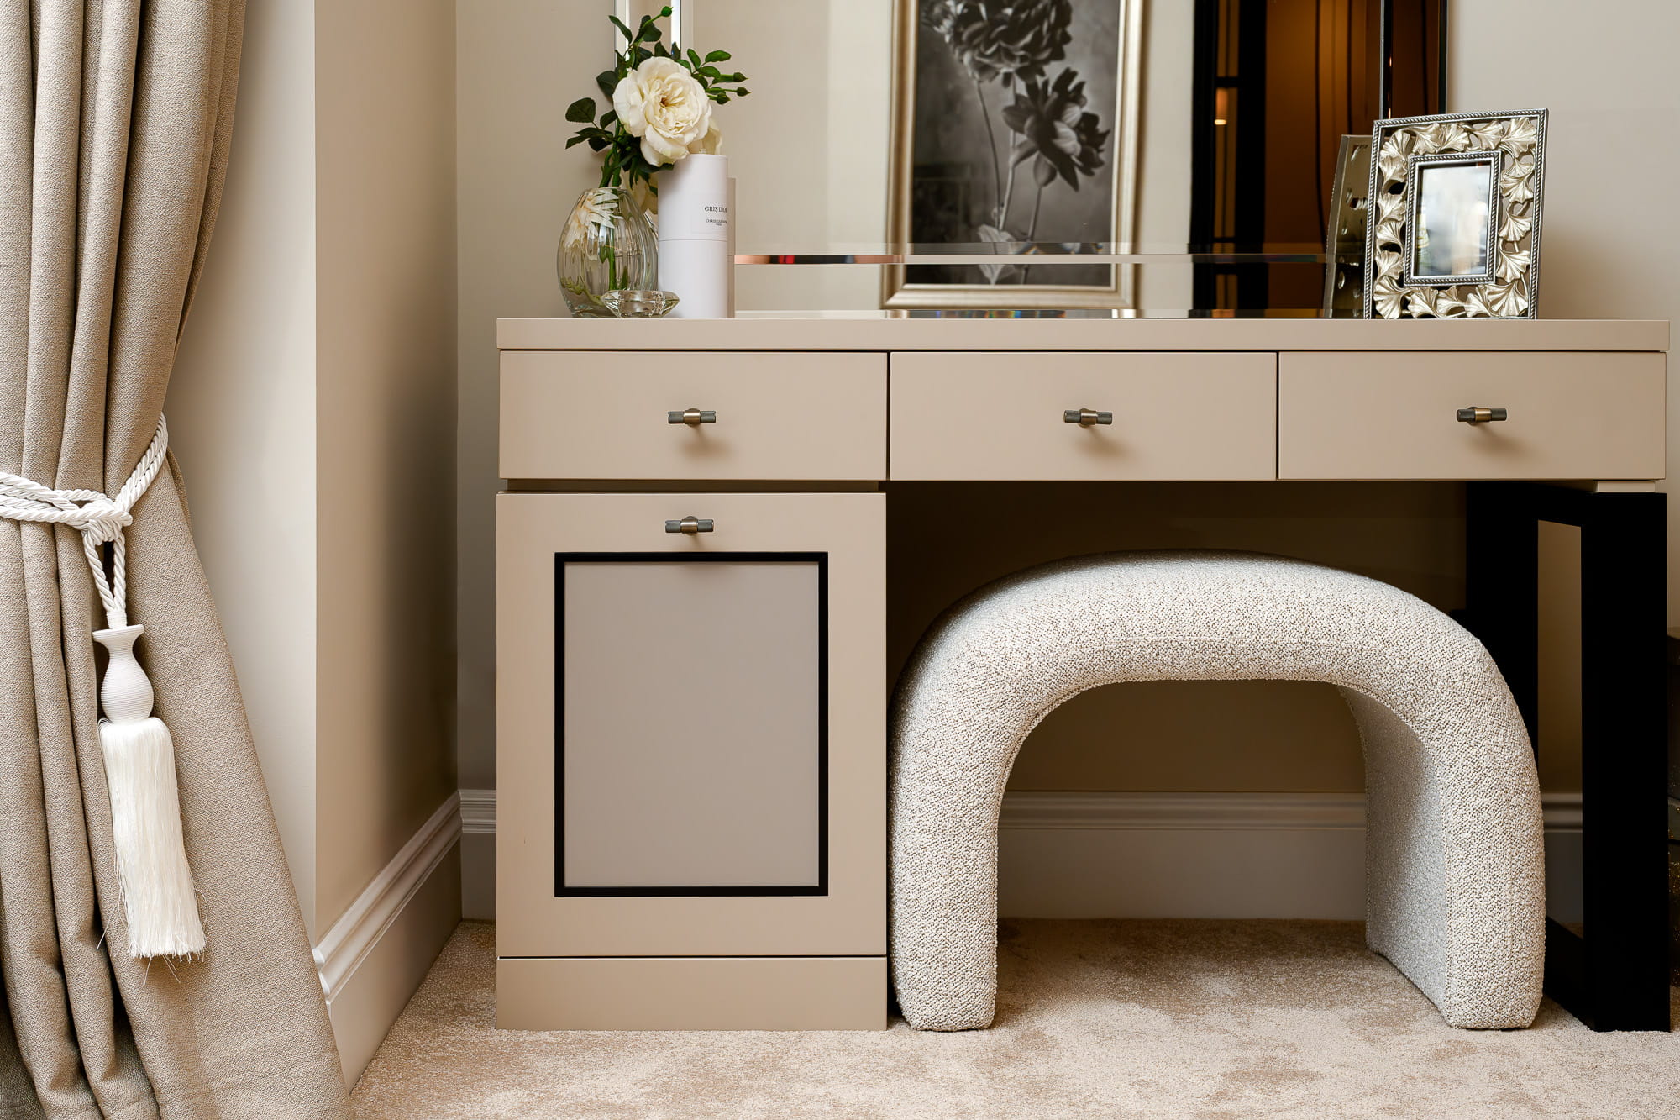
Timber, stone and warm neutral plaster sit comfortably within both the period and newer houses found here, and they age gracefully across large, light-filled rooms in a way that harder, colder finishes often do not. Bespoke joinery is particularly valuable in these homes, since it can absorb the scale of a large room, generous storage, a substantial kitchen island, a full wall of cabinetry, without ever feeling like an afterthought bolted onto the space.
Where a property still carries its original 1930s or interwar character, that architecture is usually worth restoring and working with, rather than stripping back to a blank, generic shell.
Working with what is already there
Many Moor Park and Rickmansworth family homes are not new builds, they are well-built houses from an earlier era that now need to work harder for a modern family.
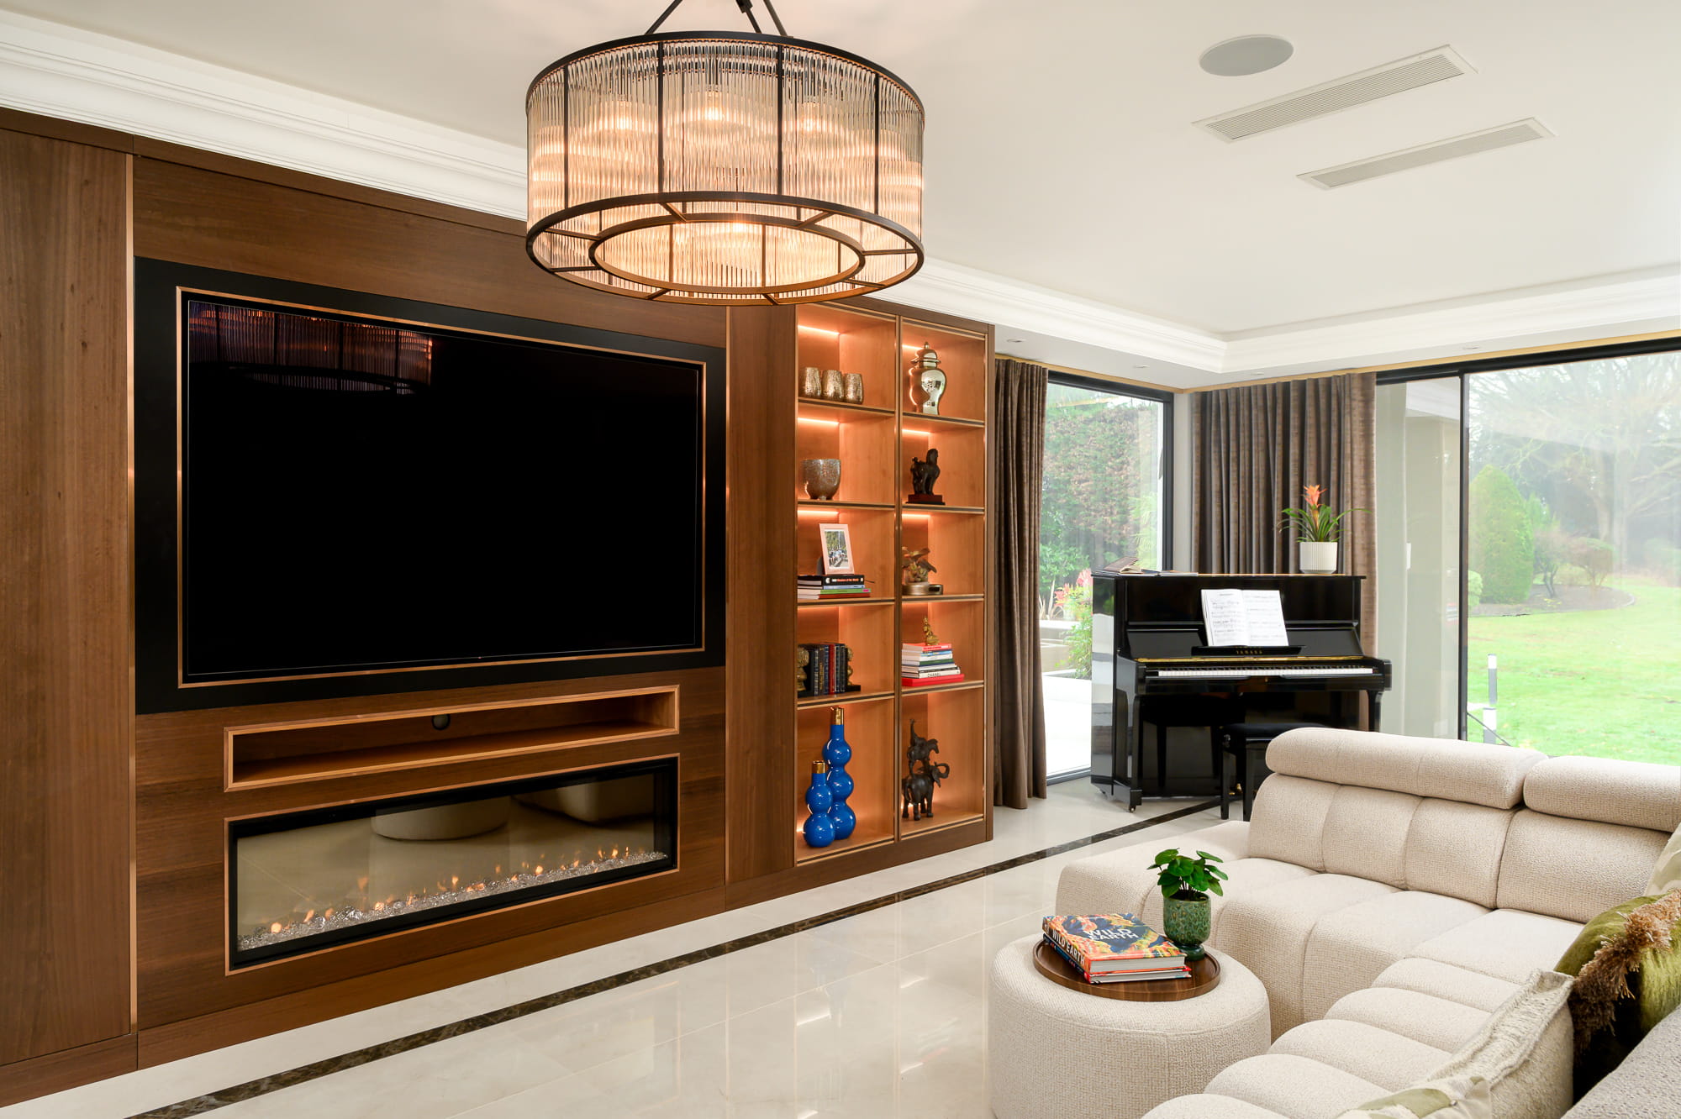
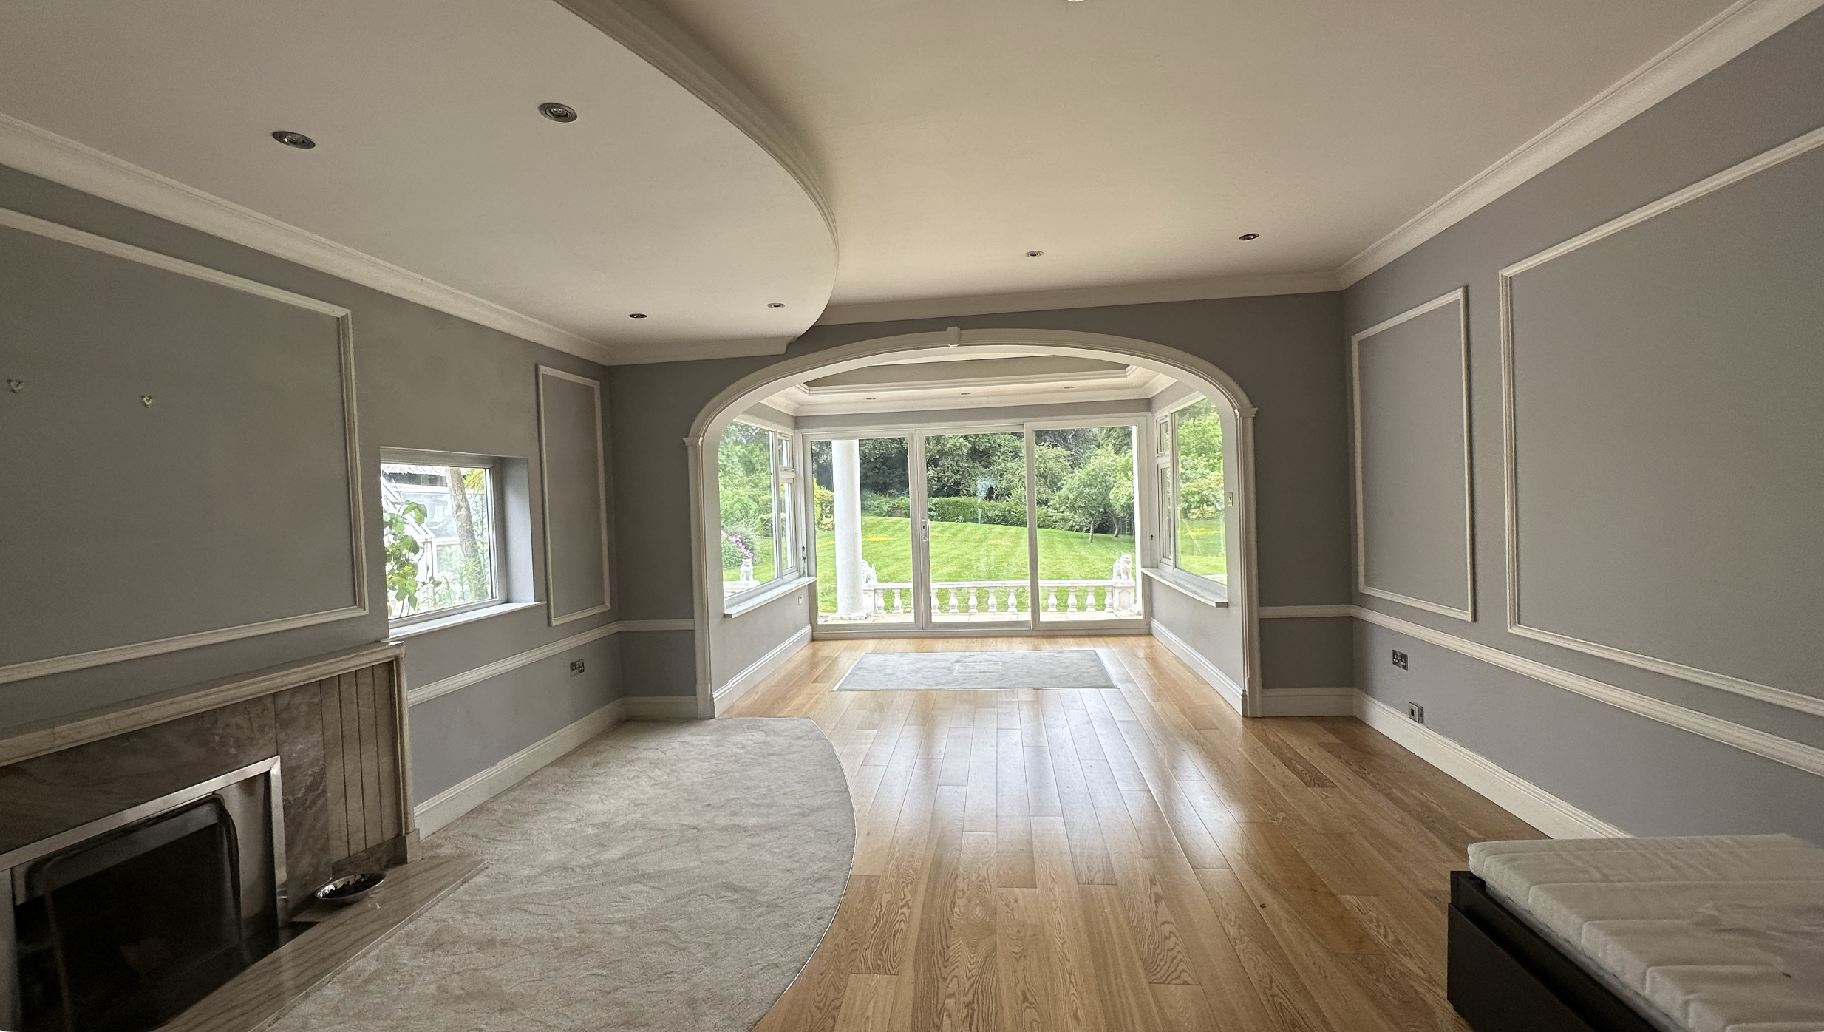
Renovation here is as much about reworking flow, an awkward run of small rooms into one connected family space, a garage repositioned to free up better light, as it is about finishes. Because a number of properties sit within the estate’s own management arrangements as well as local planning controls, checking what can and cannot change is one of the earliest steps in any project, well before layouts or materials are finalised.
A thoughtful renovation respects the scale and character the house already has, rather than fighting against it. The goal is a home that feels considered from the first viewing, not simply large.
Frequently asked questions
What makes Moor Park family homes different to design for?
Moor Park family homes typically sit on generous plots within a private estate, with a mix of period and newer detached houses built for entertaining as much as everyday life. Designing for them means planning for large-scale living, strong indoor-outdoor connections and a level of privacy and security not usually found on a standard suburban street.
Do Moor Park homes typically need planning permission for renovation?
It depends on the property and the scope of work. Many homes sit within the estate’s own management scheme as well as local planning controls, so extensions, outbuildings and significant external changes usually need approval from more than one body. This is always checked early, before any design work is finalised.
How do you plan a family home around a large plot in Moor Park or Rickmansworth?
By treating the garden, garaging and approach to the house as part of the brief, not an afterthought. Layout decisions consider how a family arrives home, where children play, how entertaining spaces open outward, and how the scale of a large plot is broken into rooms that still feel intimate day to day.
What design priorities matter most for families relocating to Moor Park and Rickmansworth?
Flexible family living space, strong storage and boot room provision, a good home office setup, and a natural flow between kitchen, garden and entertaining areas tend to matter most, particularly for families moving from smaller London homes.
How long does a typical Moor Park family home renovation take?
It depends on scope. A single room or a kitchen refresh can move relatively quickly, while a whole-house renovation involving layout change, estate approval and full specification runs considerably longer once concept design, procurement and site work are all accounted for.
Planning your own Moor Park project?
Every Moor Park and Rickmansworth family home starts from a slightly different brief. Start with a Signature Consultation and talk through yours.
Our Story
Interior Architect Ula Postek
Architectural Designer & Interior Architect