The North London Guide
Renovating a Period Property in North London: What to Know
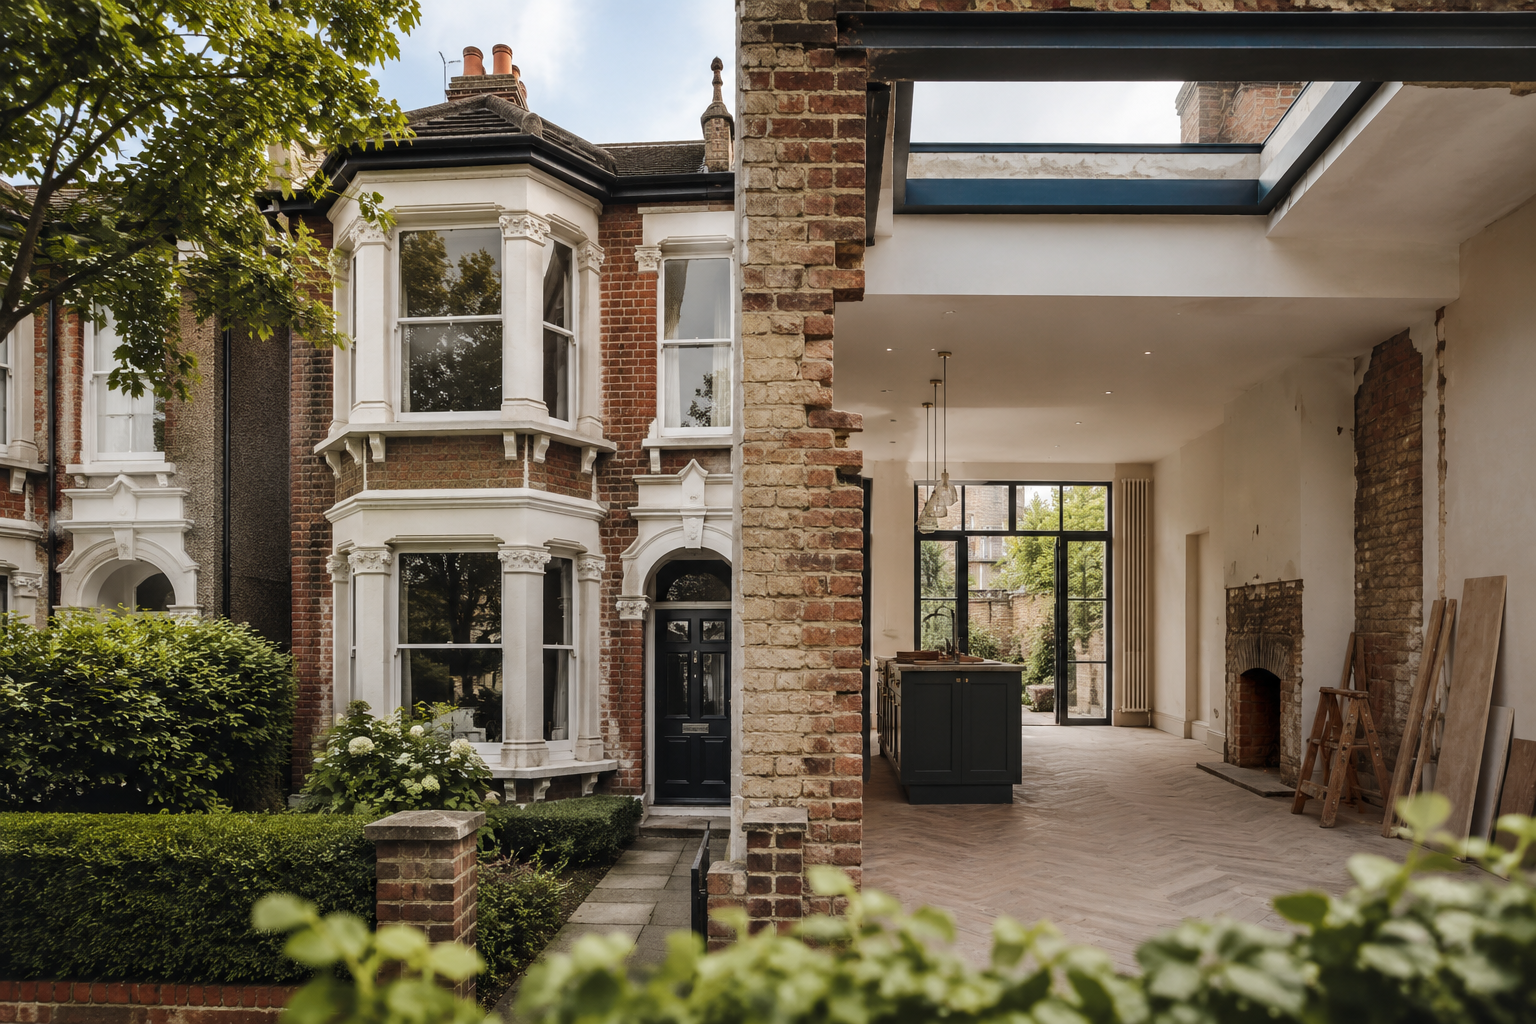
Highgate, Muswell Hill, Crouch End, Islington and the streets around them are full of Victorian and Edwardian houses that were never built with modern family life in mind. A considered period property renovation in North London respects that history while making the house genuinely work today. Here is what we would want any homeowner to know before starting.
Why period properties ask for a different approach
A Victorian terrace or Edwardian villa is not a blank canvas, and treating it like one is where most period property renovation problems begin.
These houses were built with solid brick walls, timber floors, lime plaster and single-glazed sash windows, using construction methods and materials that behave very differently to a modern build. Layouts were designed around Victorian and Edwardian household routines, not open-plan family living, which is usually the first thing homeowners want to change.
None of this makes renovation harder in a bad way, it simply means the sequence matters. Understand the building first, then design around it, rather than the other way round.
The renovation journey at a glance
Most period property renovations in North London move through the same broad stages, whatever the size of the project.
| Stage | What happens | Why it matters |
|---|---|---|
| Survey | Structural, damp and condition survey of the whole property | Reveals what is hidden behind walls, floors and ceilings |
| Consent check | Conservation area and listing status confirmed with the council | Determines what can change and what needs approval |
| Concept design | Layout, services and character features considered together | Balances period character with modern function |
| Detailed design | Full specification of finishes, joinery and services | Protects original fabric while updating the house |
| Site works | Restoration, structural work and installation on site | Where careful sequencing prevents damage to original features |
Consent, conservation areas and listed status
A large share of North London’s period housing stock sits inside a conservation area, and some properties are individually listed.
This does not mean nothing can change, but it does mean the front elevation, roofline, windows and any structural alteration typically need council approval before work begins, while internal changes are often, though not always, more freely permitted. The rules vary street by street and borough by borough, which is exactly why this gets checked at the very start of a period property renovation, not once a kitchen has already been chosen.
Getting this sequence wrong is one of the most common and most avoidable causes of delay on projects across Highgate, Muswell Hill and the wider North London conservation areas.
Restoring character without freezing the house in time
The best period renovations make it genuinely difficult to tell which details are original and which are new.
Cornicing, fireplaces, sash windows, panelled doors and staircases are surveyed early, then repaired and retained wherever their condition allows. Where elements are missing or beyond repair, new joinery and detailing are designed to match the proportions and character of the house, rather than replacing lost features with something generically modern.
A period property renovation should feel restored, not renovated, as though the house had simply been looked after for another generation.
Behind that restored surface, services, insulation and layout are brought properly up to date, since original single-glazed windows and solid walls were never designed for how families expect a home to perform today.
Where renovation effort tends to concentrate
Not every part of a period property renovation asks for the same intensity of attention. This is a general picture of where effort is usually weighted.
Illustrative comparison of relative design and coordination effort across a typical project, not a cost or budget breakdown. Every period property carries its own weighting depending on condition and scope.
Designing a period house for family life today
Grandeur and practicality are not opposites, but a period property renovation has to plan for both deliberately.
Kitchens, storage and circulation are almost always the areas that need the most rethinking, since Victorian and Edwardian plans rarely gave these enough space or light. Reworking a rear addition, opening a kitchen to a garden, or reorganising storage around a family’s actual routine tends to do more for daily life than any single decorative choice.
At the same time, the formal proportions and detailing that make these houses special, tall ceilings, generous windows, decorative plasterwork, are worth protecting and, where they have been lost, worth reinstating. The strongest results treat the two goals as one brief, not a trade-off.
Common pitfalls worth avoiding
Most of the problems we see on period properties trace back to one of a handful of avoidable decisions.
Skipping a thorough survey before committing to a design is the most frequent, since hidden damp, structural movement or degraded services can reshape a scope significantly once discovered. Starting design work before consent requirements are understood is a close second, often forcing costly redesign later. Choosing modern materials that cannot breathe alongside solid walls and lime plaster can also cause long-term damp problems that are far harder to fix than to avoid from the outset.
Each of these is straightforward to prevent with the right sequence, survey, consent, design, specification, in that order, and considerably harder and more expensive to correct once work is already underway.
Frequently asked questions
What makes renovating a period property in North London different from a newer home?
Period properties were built to different structural and spatial logic than modern homes, often with solid walls, timber floors, single-glazed sash windows and layouts designed around Victorian or Edwardian family life. Renovation has to work with that fabric rather than against it, which changes both the design approach and the sequencing of the project.
Do I need planning permission or conservation area consent to renovate a period property in North London?
It depends on the property and its location. Much of North London, including parts of Highgate, Muswell Hill, Crouch End and Islington, sits within a conservation area, and some properties are individually listed. Internal changes are often more freely permitted than anything affecting the front elevation, roofline or windows, but this always needs checking with the local authority before design work is finalised.
How do you keep original features while modernising a period house?
By surveying what survives before any design decisions are made, then restoring and repairing cornicing, fireplaces, sash windows and staircases wherever possible, and designing new joinery, services and layout changes to sit comfortably alongside them rather than competing with them.
How long does a period property renovation typically take?
It depends heavily on scope and consent requirements. A cosmetic refresh of a few rooms moves considerably faster than a project involving structural change, rewiring, replastering or an extension, which needs design, consent, procurement and phased site work all accounted for in the programme.
What is the biggest risk when renovating a period property?
Discovering the condition of what is hidden behind walls, floors and ceilings later than it should have been found. A thorough survey before design work begins is the single most effective way to avoid costly surprises once a period property renovation is underway.
Considering a period property renovation?
The earliest conversation, ideally before you have committed to a design, is usually the most valuable one. Start with a Signature Consultation and bring your plans, however early stage.
Our Story
Interior Architect Ula Postek
Architectural Designer & Interior Architect